SIGN UP Login/Register
6378 Draw Lane , Unit 36, Sarasota, FL 34238 Photo
New - 11 Hours Ago
6378 Draw Lane , Unit 36, Sarasota, FL 34238 Photo
New - 11 Hours Ago
6378 Draw Lane , Unit 36, Sarasota, FL 34238 Photo

32 Total Photos [Click to View All]

6378 Draw Lane , 36 Sarasota, FL 34238
$319,900
  • Beds
    2
  • Baths
    2 full
  • Total Square Feet
    1,374
  • Lot Size
    8.30 acre(s)

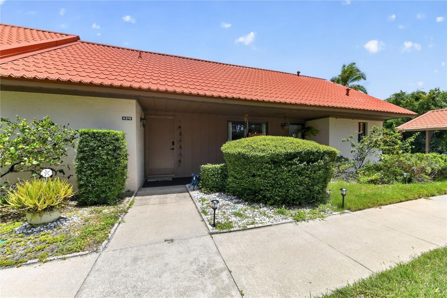
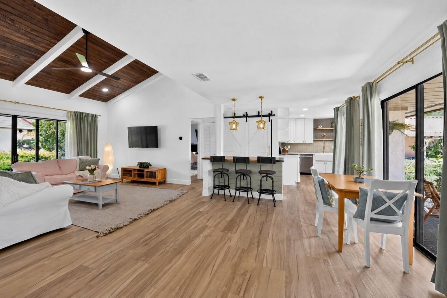
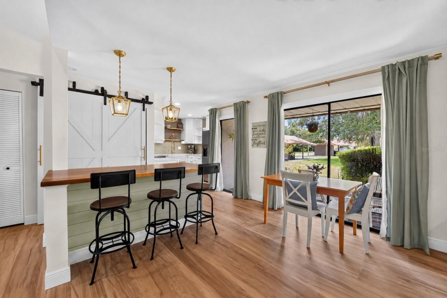
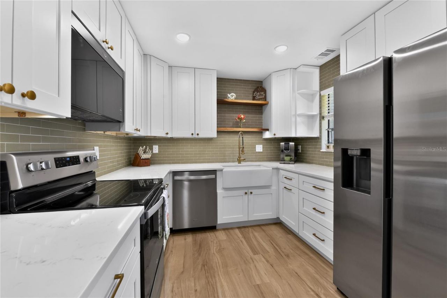
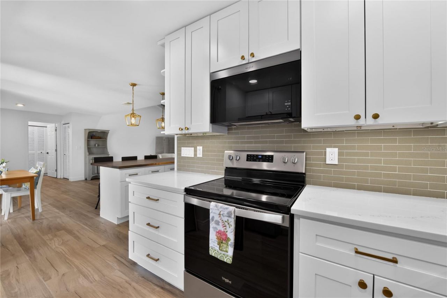
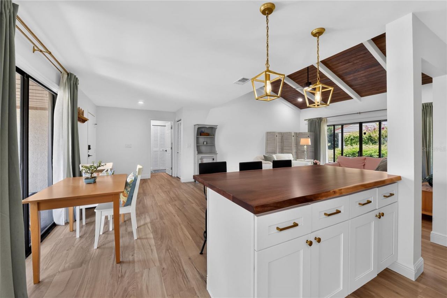
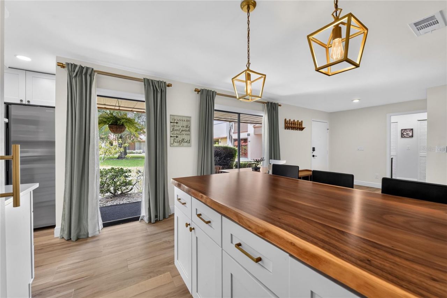
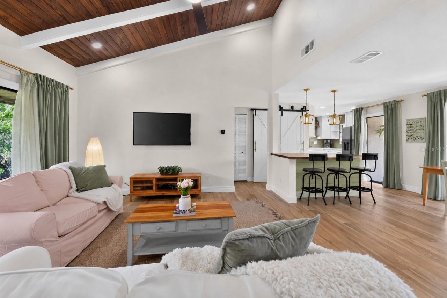
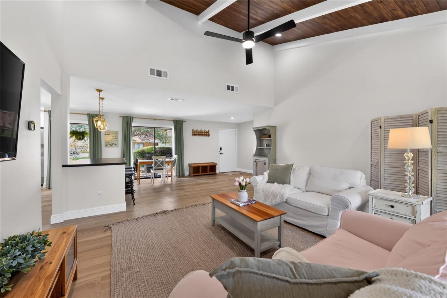
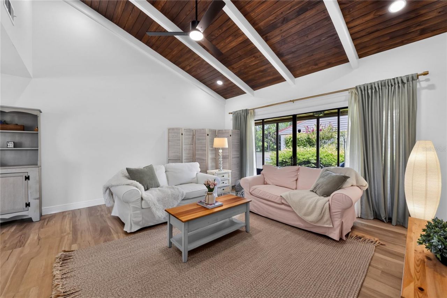
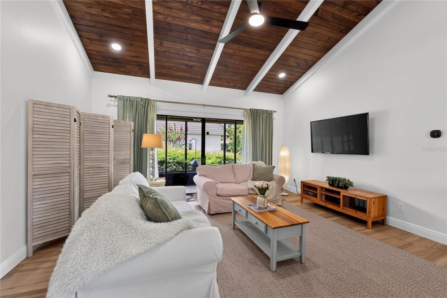
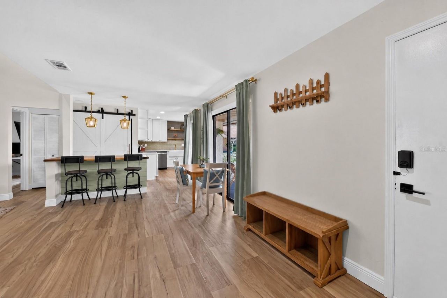
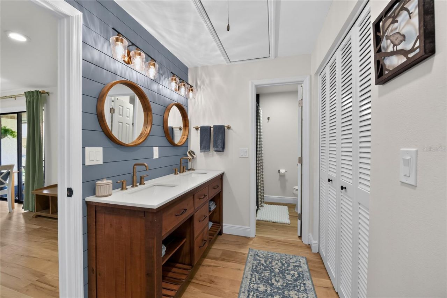
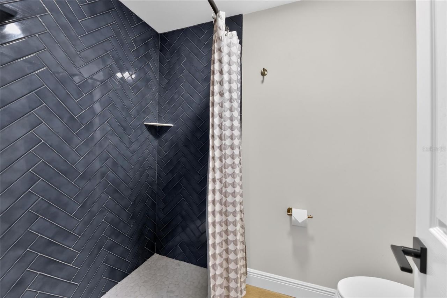
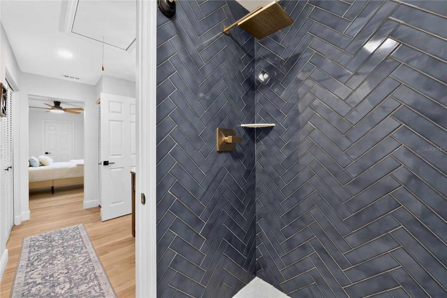
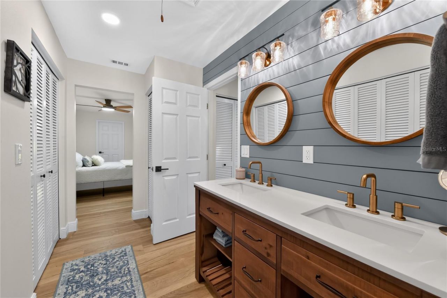
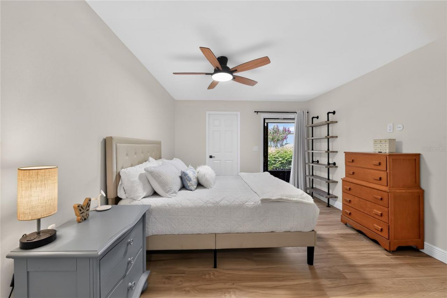
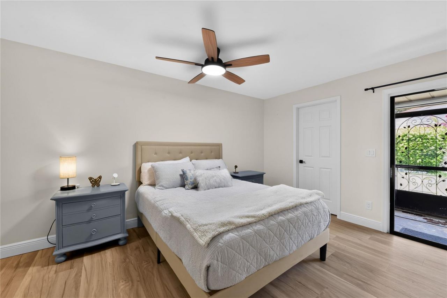
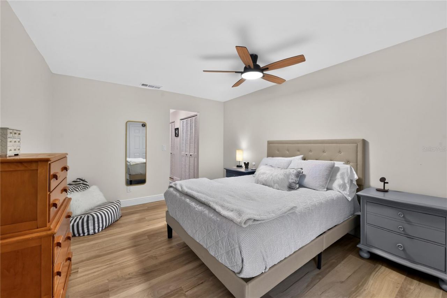
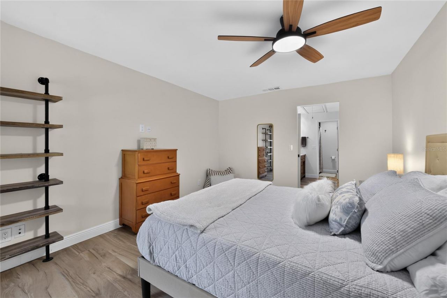
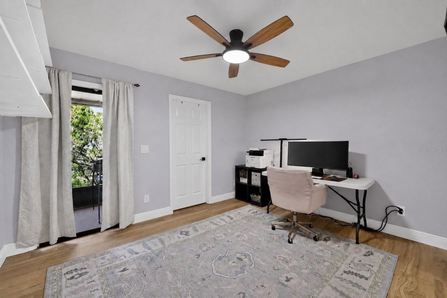
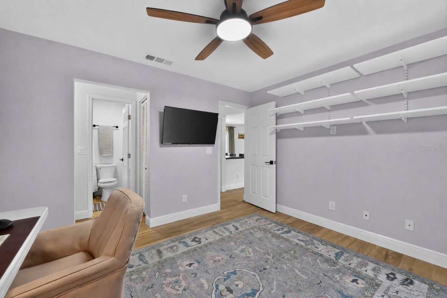
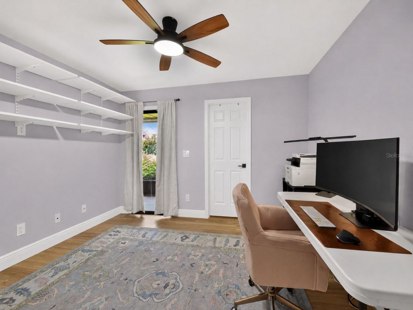
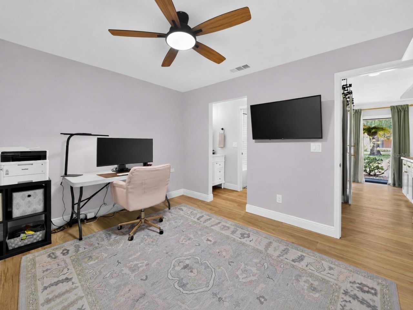
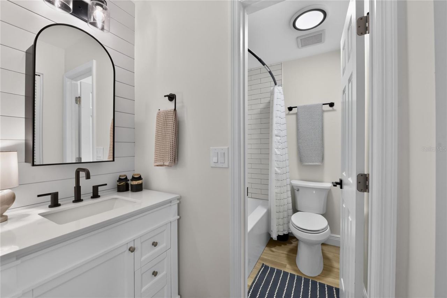
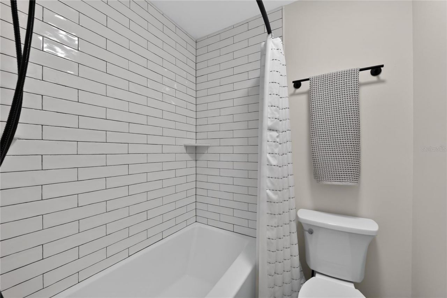
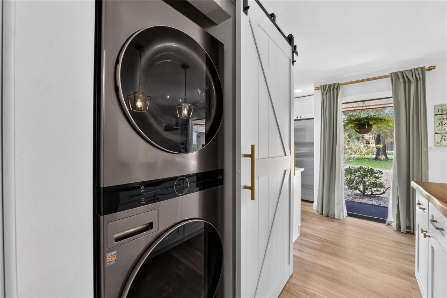
Welcome to 6378 Draw Lane, a beautifully reimagined 2-bedroom, 2-bath villa where custom craftsmanship meets extensive, thoughtful renovation. Far more than a cosmetic update, many areas of this home were taken down to the studs and rebuilt with quality materials, distinctive finishes, and long-term comfort in mind.The kitchen was opened and completely redesigned to create a more spacious, connected, and flowing layout. It features solid-wood cabinetry with soft-close doors and drawers, quartz c...

View More

Property Summary

MLS Number: A4700084
Status: Active
Subdivision: SUNRISE GOLF CLUB
County: Sarasota
Bedrooms: 2
Total Square Feet: 1,374
Price Per Sq. Ft.: $233
New Constuction: No
Waterfront: No
Property Type: Residential - Condominium
Cooling: Central Air
Heating: Electric
Lot Size: 8.30 Acres
Roof Type: Metal
Stories: 1.0
Taxes: $2,711
Year Built: 1974
HOA Y/N: Yes

Featured Amenities

Cathedral Ceiling(s)
Ceiling Fans(s)
Living Room/Dining Room Combo
Open Floorplan
Primary Bedroom Main Floor
Solid Wood Cabinets
Split Bedroom
Stone Counters
Thermostat
Vaulted Ceiling(s)

Property Details

Appliances: Dishwasher, Disposal, Electric Water Heater, Exhaust Fan, Microwave, Range, Refrigerator
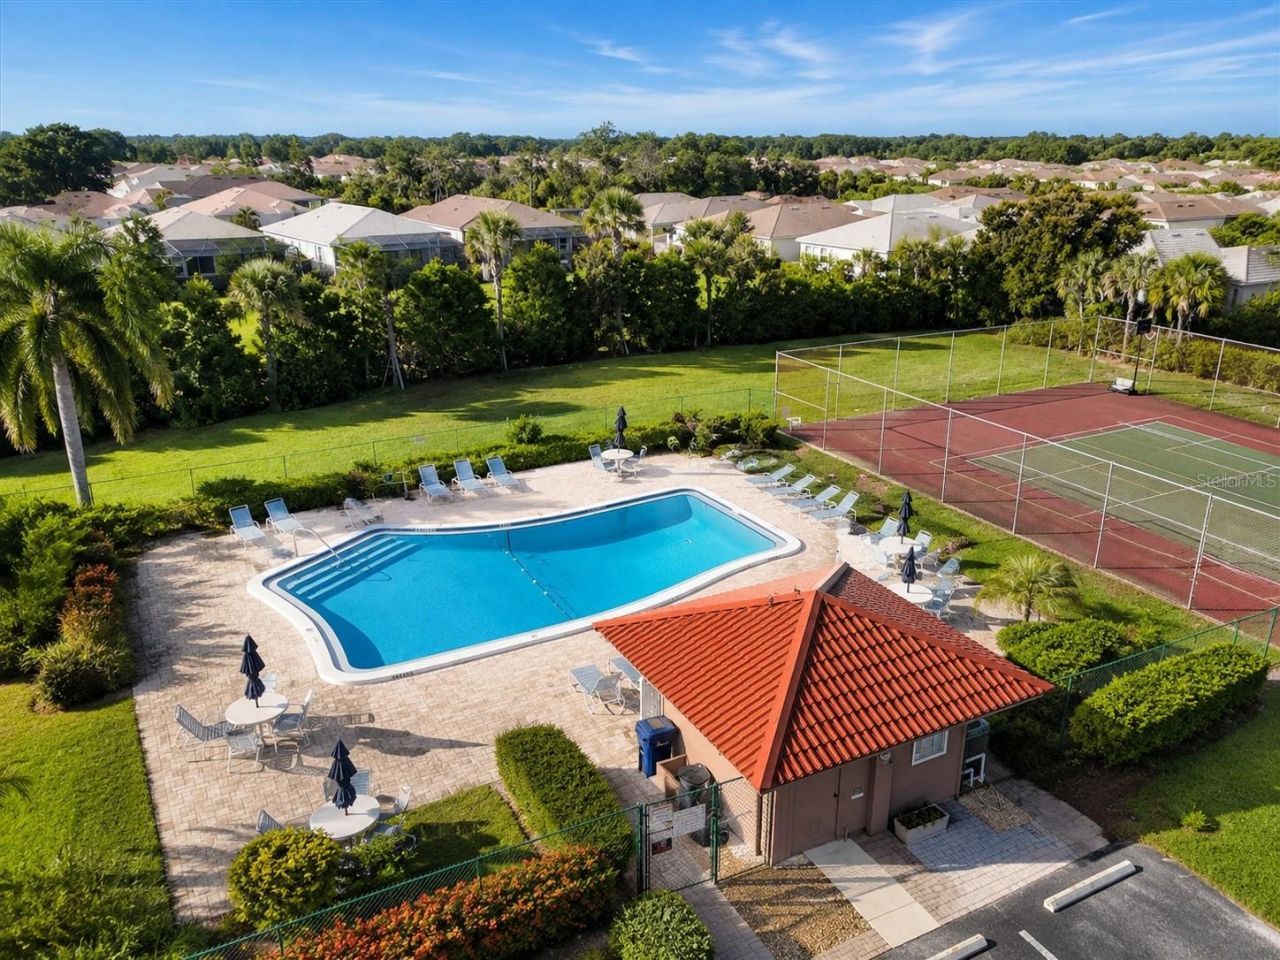
Community Features: Deed Restrictions, Pool
Directions: From Clark Road towards I-75, turn right on Approach Rd, then LEFT onto Draw Lane, then follow to #6378 on your right.
Exterior: Block
Outdoor Features: Sidewalk, Sliding Doors
Flood Zone Code: X
Flooring: Luxury Vinyl
Foundation: Block
Home Warranty Y/N: No
Listing Terms: Cash, Conventional, FHA
Lot Dimensions: 8.3
Number of Pets: 1
Ownership: Condominium
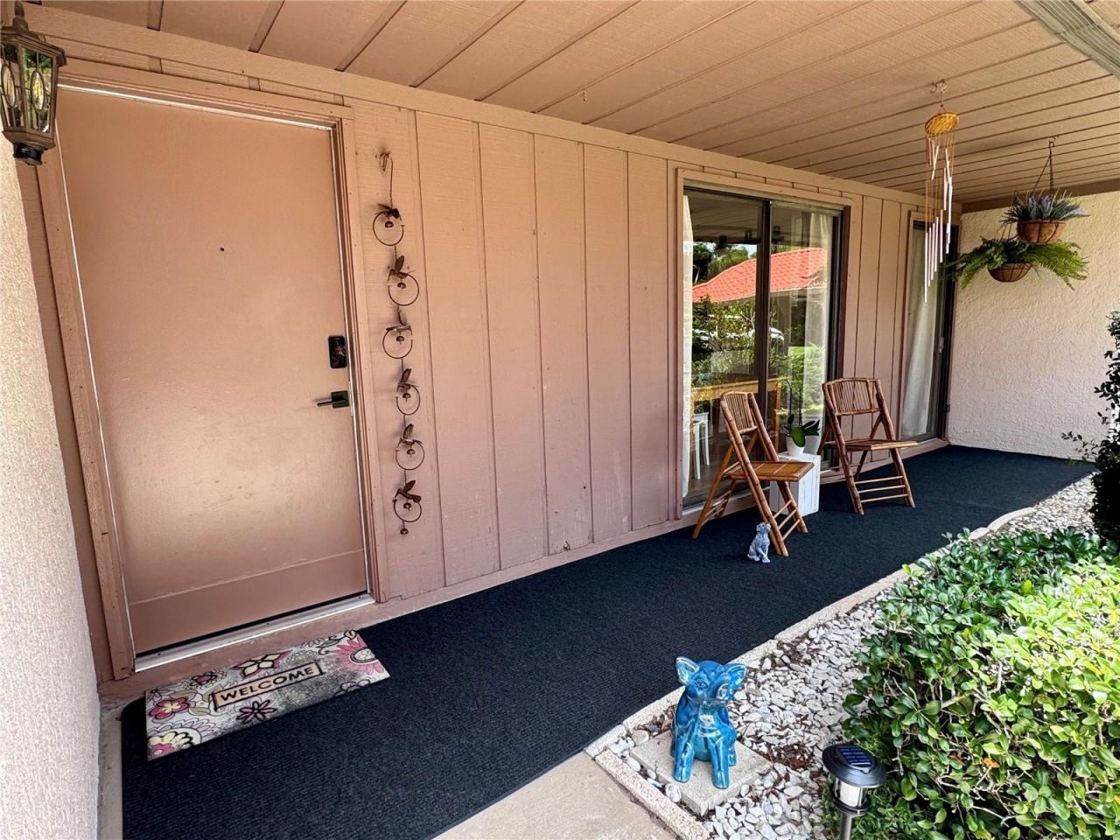
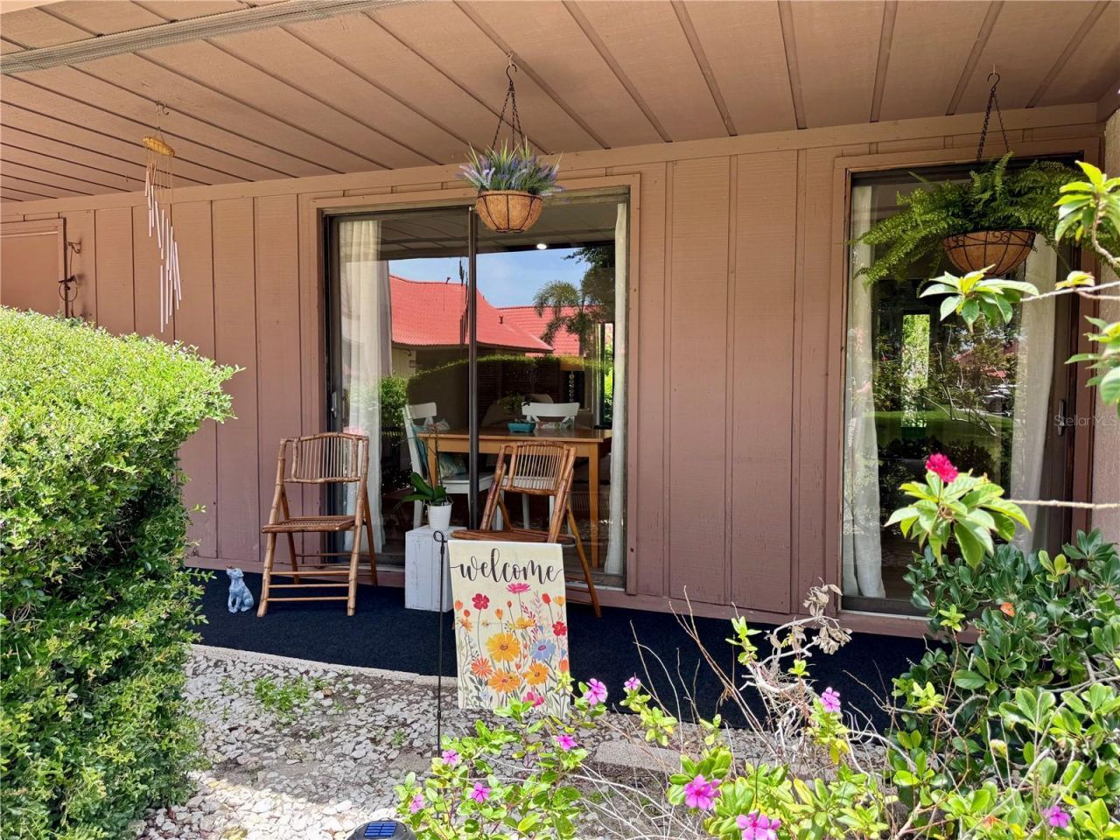
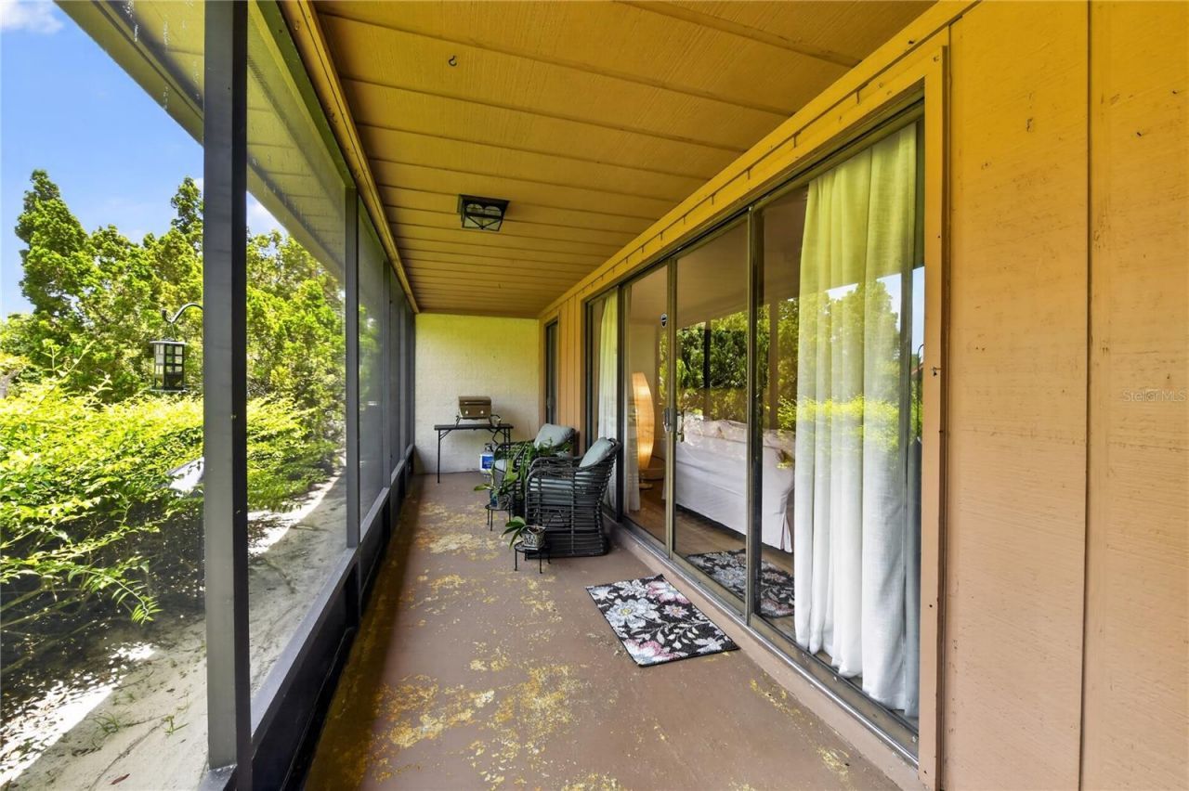
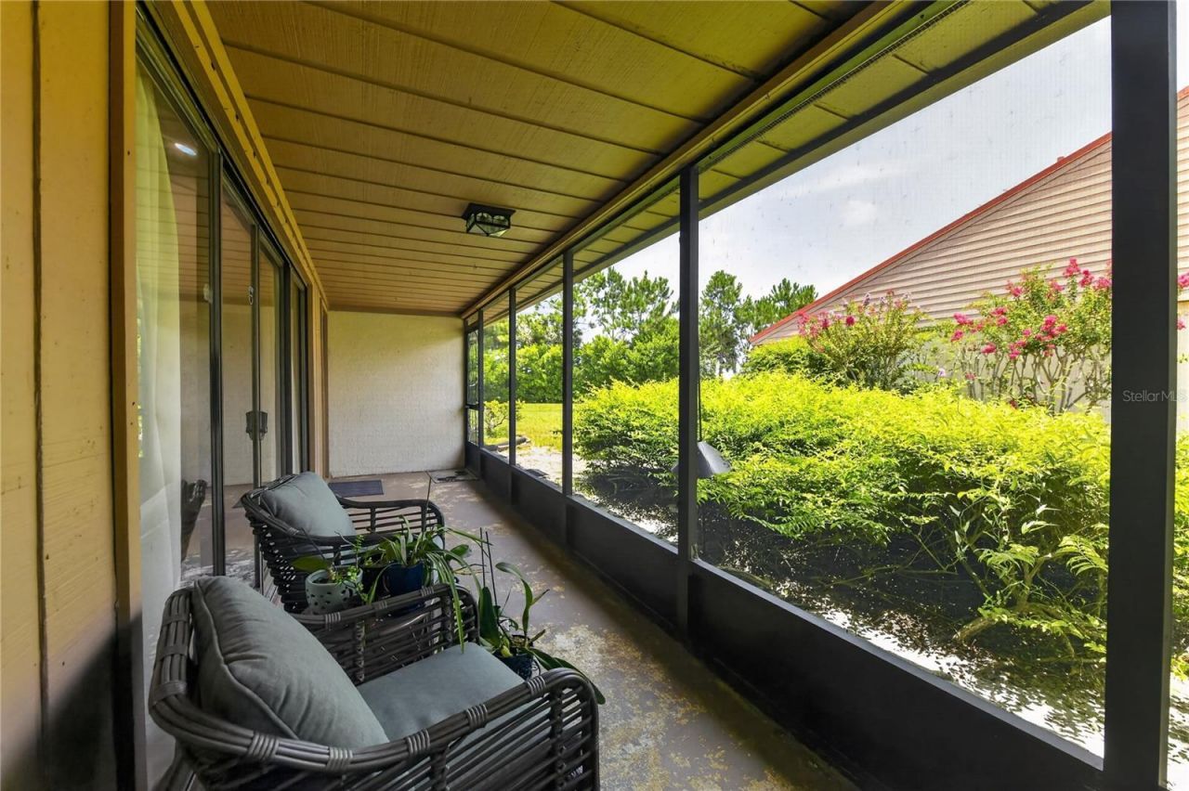
Patio/Porch: Front Porch, Rear Porch, Screened
Pets Allowed: Cats OK, Dogs OK
Pets Restrictions: SEE HOA RULES AND RESTRICTIONS
Pets Size: Small (16-35 Lbs.)
Pets Weight (Max): 25
Property Attached Y/N: No
Property Sub-Type: Villa
Sewer: Public Sewer
Showing Instructions: Appointment Only, Call Owner, See Remarks, ShowingTime
Special Sale Provisions: None
Utilities: Cable Available, Electricity Available, Electricity Connected, Public, Sewer Available, Sewer Connected, Water Available, Water Connected
Water: Public
Water Access Y/N: No
Windows: Drapes
Zoning: RMF1
Construction: Block

Room Sizes

Primary Bedroom: 15x12
Primary Bathroom: 8x16
Bedroom 2: 11x12.5
Bathroom 2: 8.5x6.5
Kitchen: 9.5x9.5
Great Room: 15x16
Dining Room: 19.5x11
Laundry: 3.3x5.5

Neighborhood Information

Neighborhood Map

Neighborhood Hero

Neighborhood Highlights

Neighborhood Characteristics

Neighborhood Market Trend

Neighborhood Schools

Courtesy of

Agency Name: CARMEL PROPERTIES
Agency Contact: 941-416-6300
Agent Name: Melissa Wright

agent picture

Presented by

Agent Name: George Wlodarczyk
Agent Phone: 858.336.0402
Agency Title: Illustrated Properties
Request Info

IDX logo

George Wlodarczyk
ipre.com
Agent Cell:
858.336.0402
Office Phone:
772.221.1118

Mortgage Calculator

%
years/fixed
yearly
yearly (est.)

Estimated Payment

$ 1,889.97 Principal & Interest $1,570.75 Property Tax $225.92 Homeowner's Insurance $93.30
Mortgage Logo

Login to My Illustrated Account

Pixel