SIGN UP Login/Register
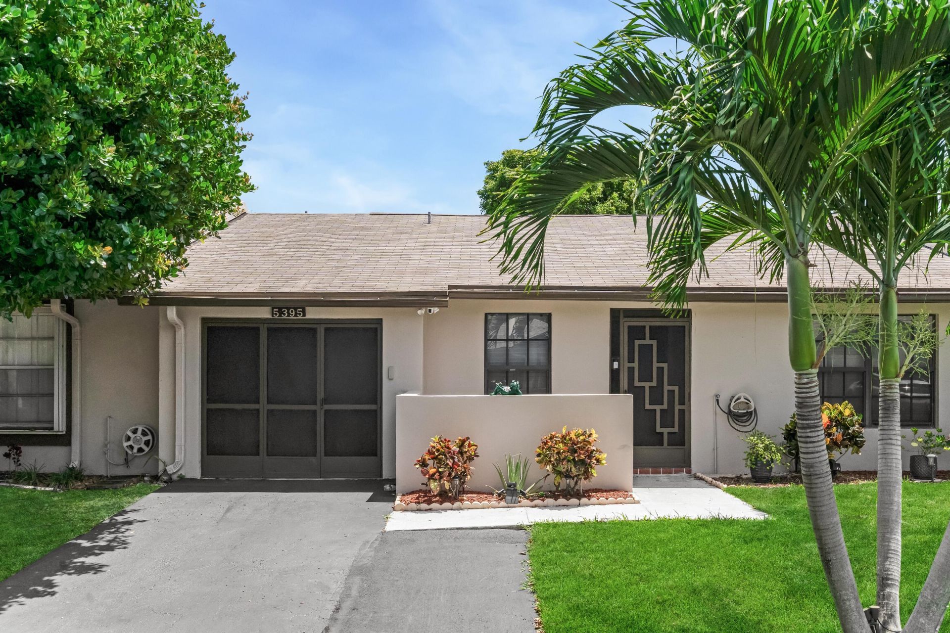
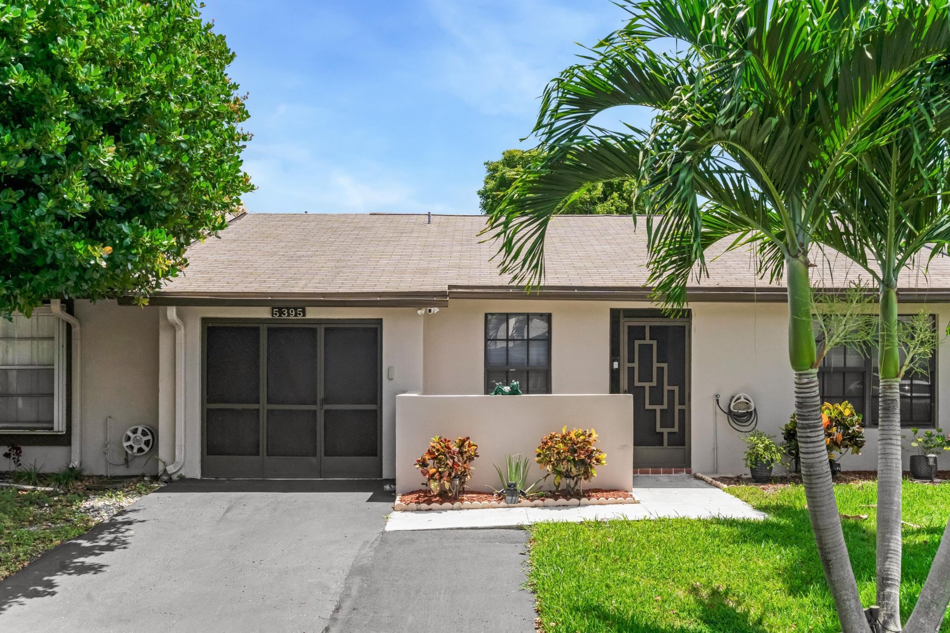
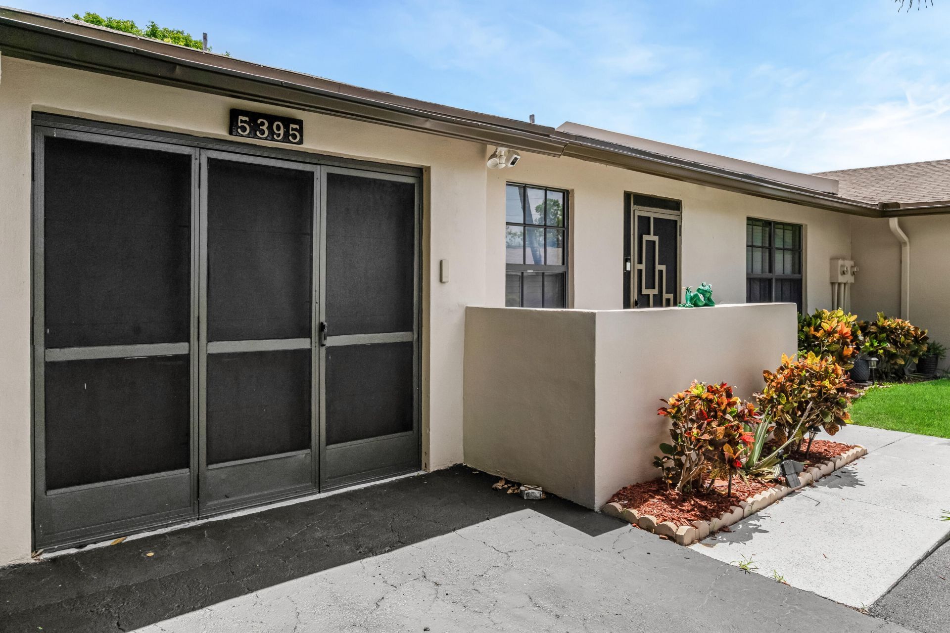
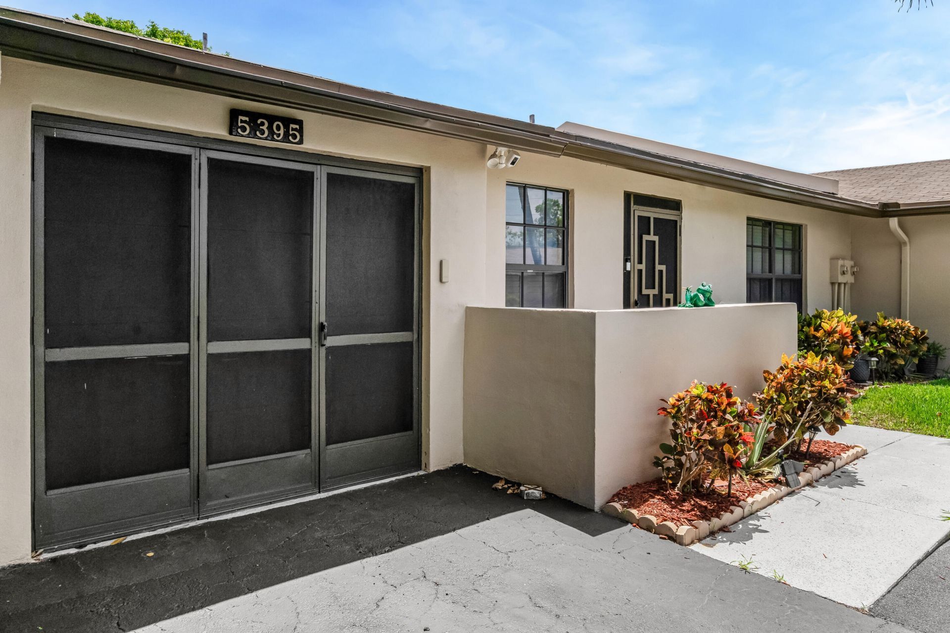
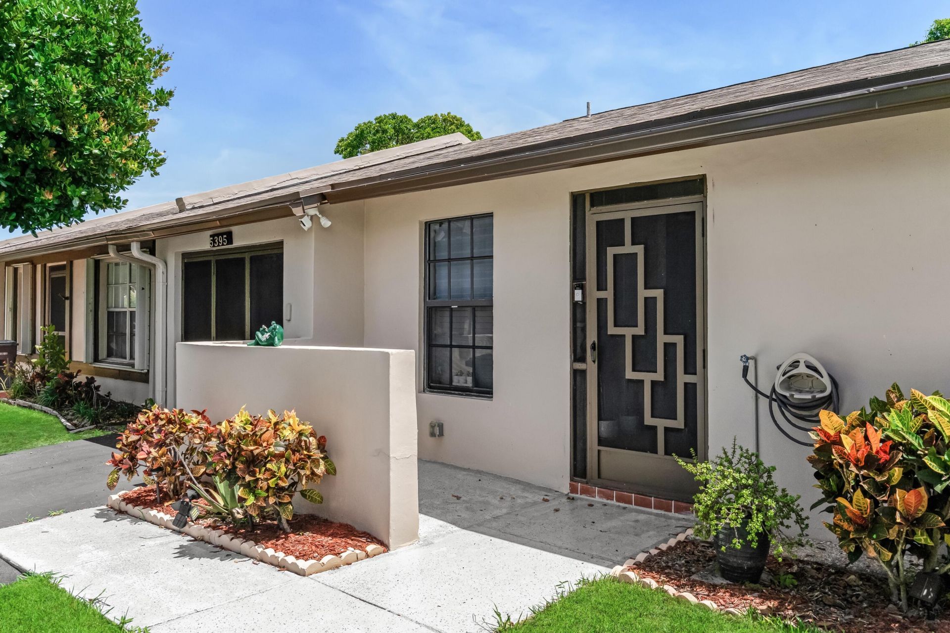
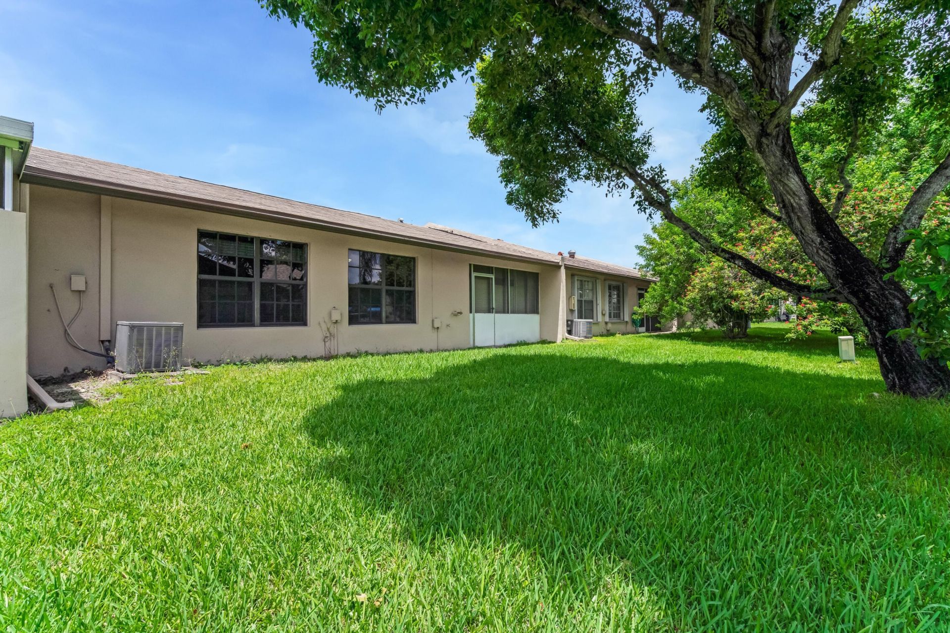
5395 Viburnum Street, Delray Beach, FL 33484 Photo
New
5395 Viburnum Street, Delray Beach, FL 33484 Photo
New
5395 Viburnum Street, Delray Beach, FL 33484 Photo

29 Total Photos [Click to View All]

5395 Viburnum Street Delray Beach, FL 33484
$300,000
  • Beds
    2
  • Baths
    2 full
  • Total Square Feet
    1,462
  • Lot Size
    0.05 acre(s)

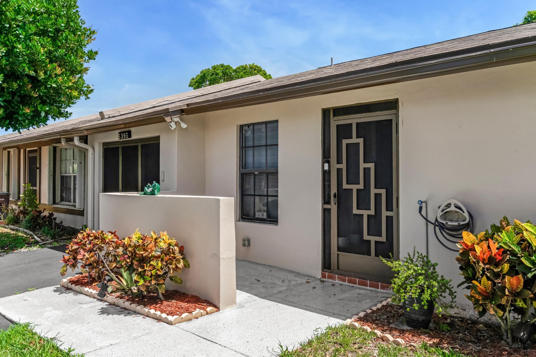
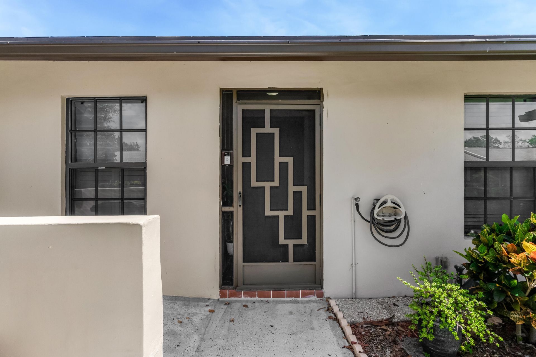
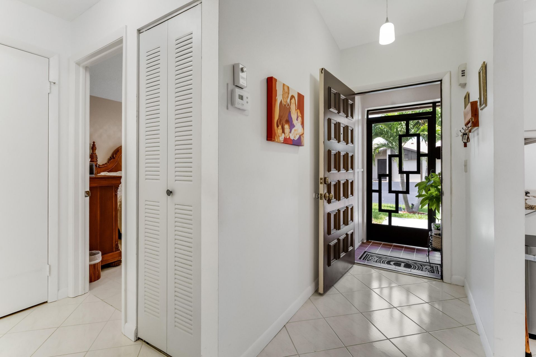
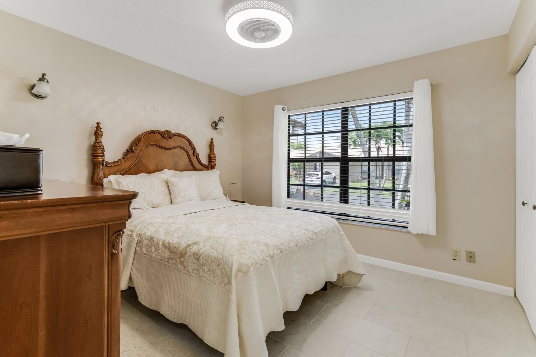
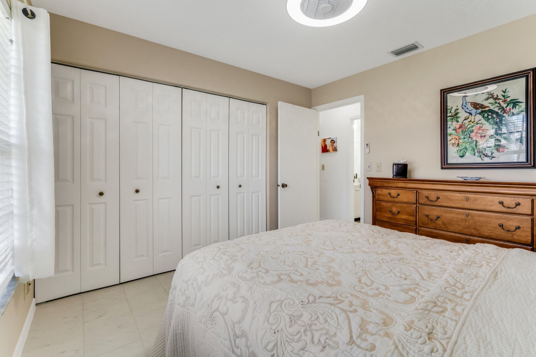
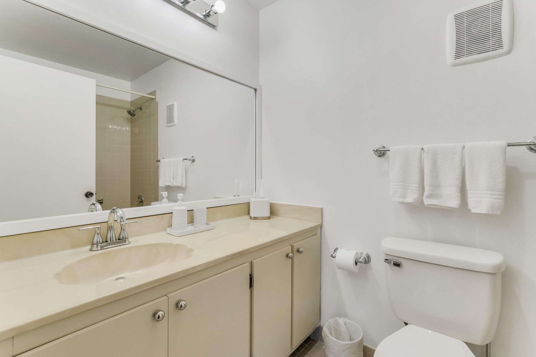
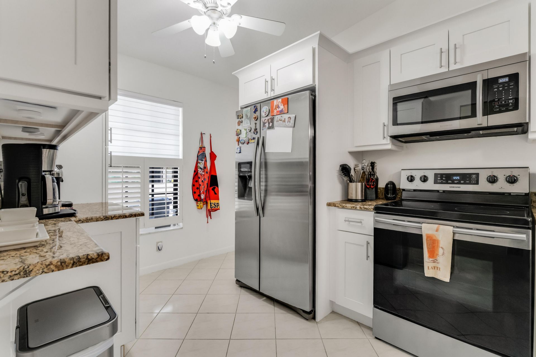
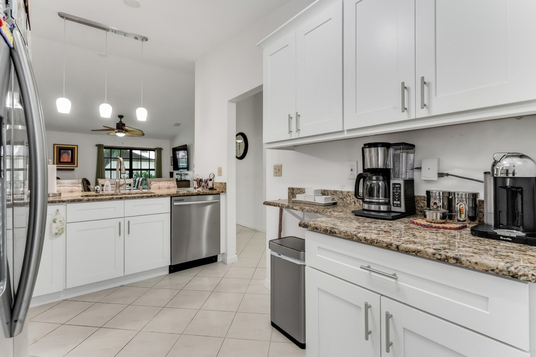
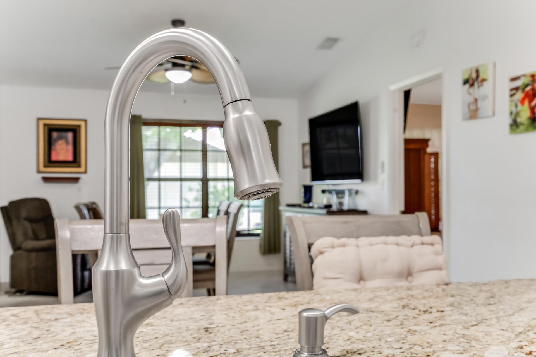
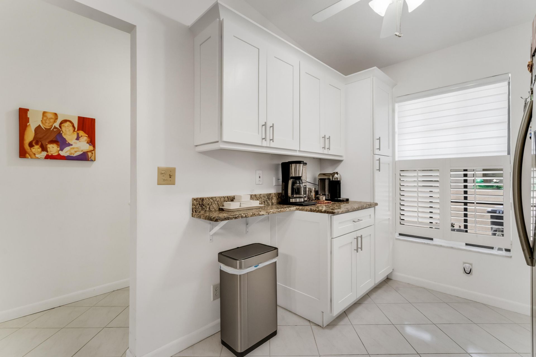
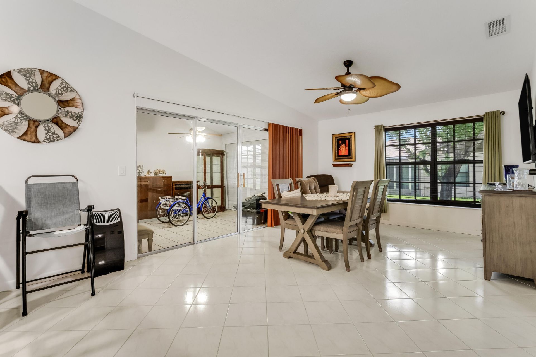
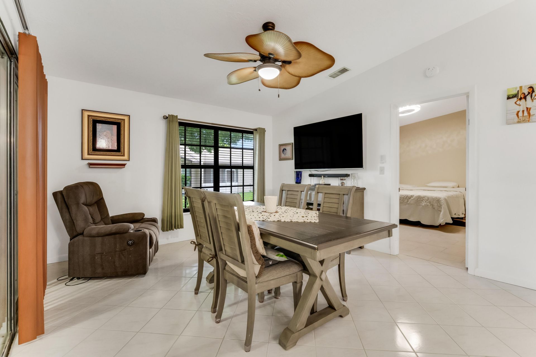
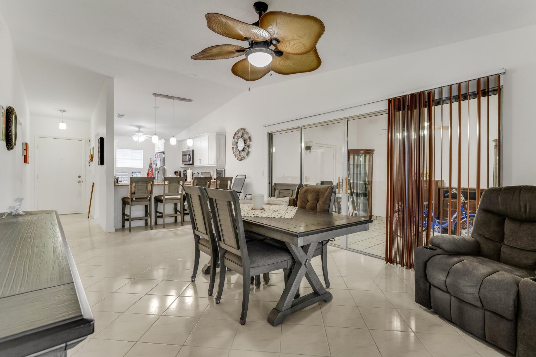
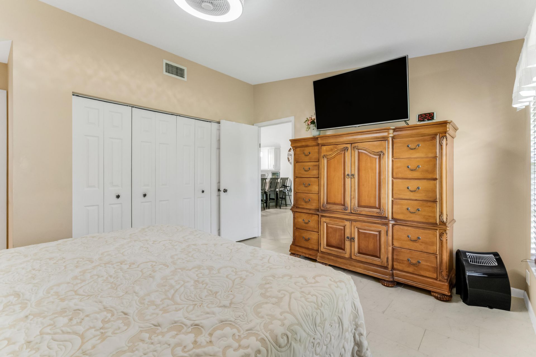
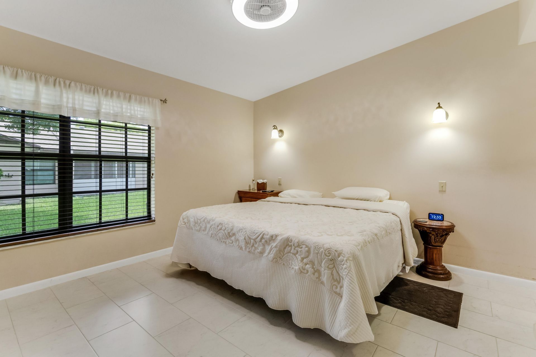
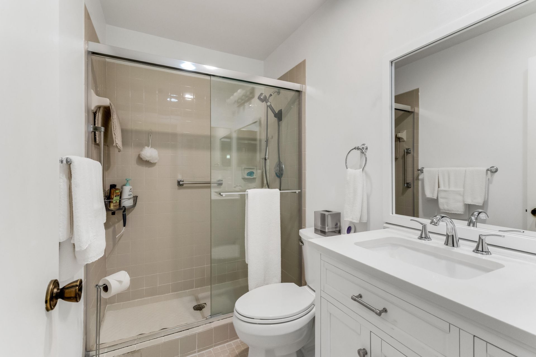
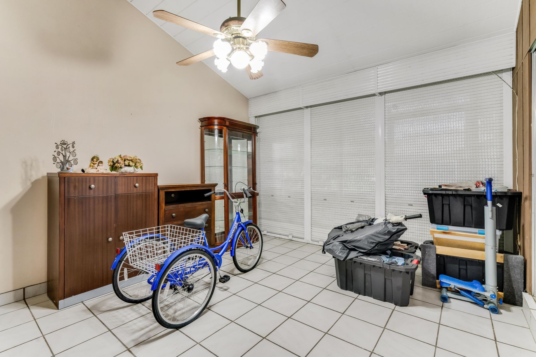
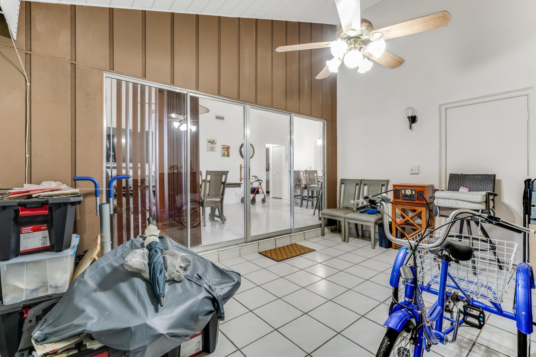
The perfect villa in Las Verdes, a 24-hour guard-gated 55+ community in the heart of Delray Beach!!! Inside is an updated open-concept white kitchen with granite counters and stainless steel appliances flowing into a bright dining and living area with vaulted ceilings and tile flooring throughout. Sliding glass doors extend the living space into an enclosed Florida room, both bedrooms offer generous closets and modern ceiling fans, and the master bathroom boasts new tile and a new vanity. Upgrad...

View More

Property Summary

MLS Number: B26052268
Status: Active
Days on Market: 2
Subdivision: KINGS POINT 8
County: Palm Beach
Bedrooms: 2
Total Square Feet: 1,462
Price Per Sq. Ft.: $205
New Constuction: No
Waterfront: No
Property Type: Residential - Townhouse
Cooling: Central Air, Ceiling Fan(s), Electric
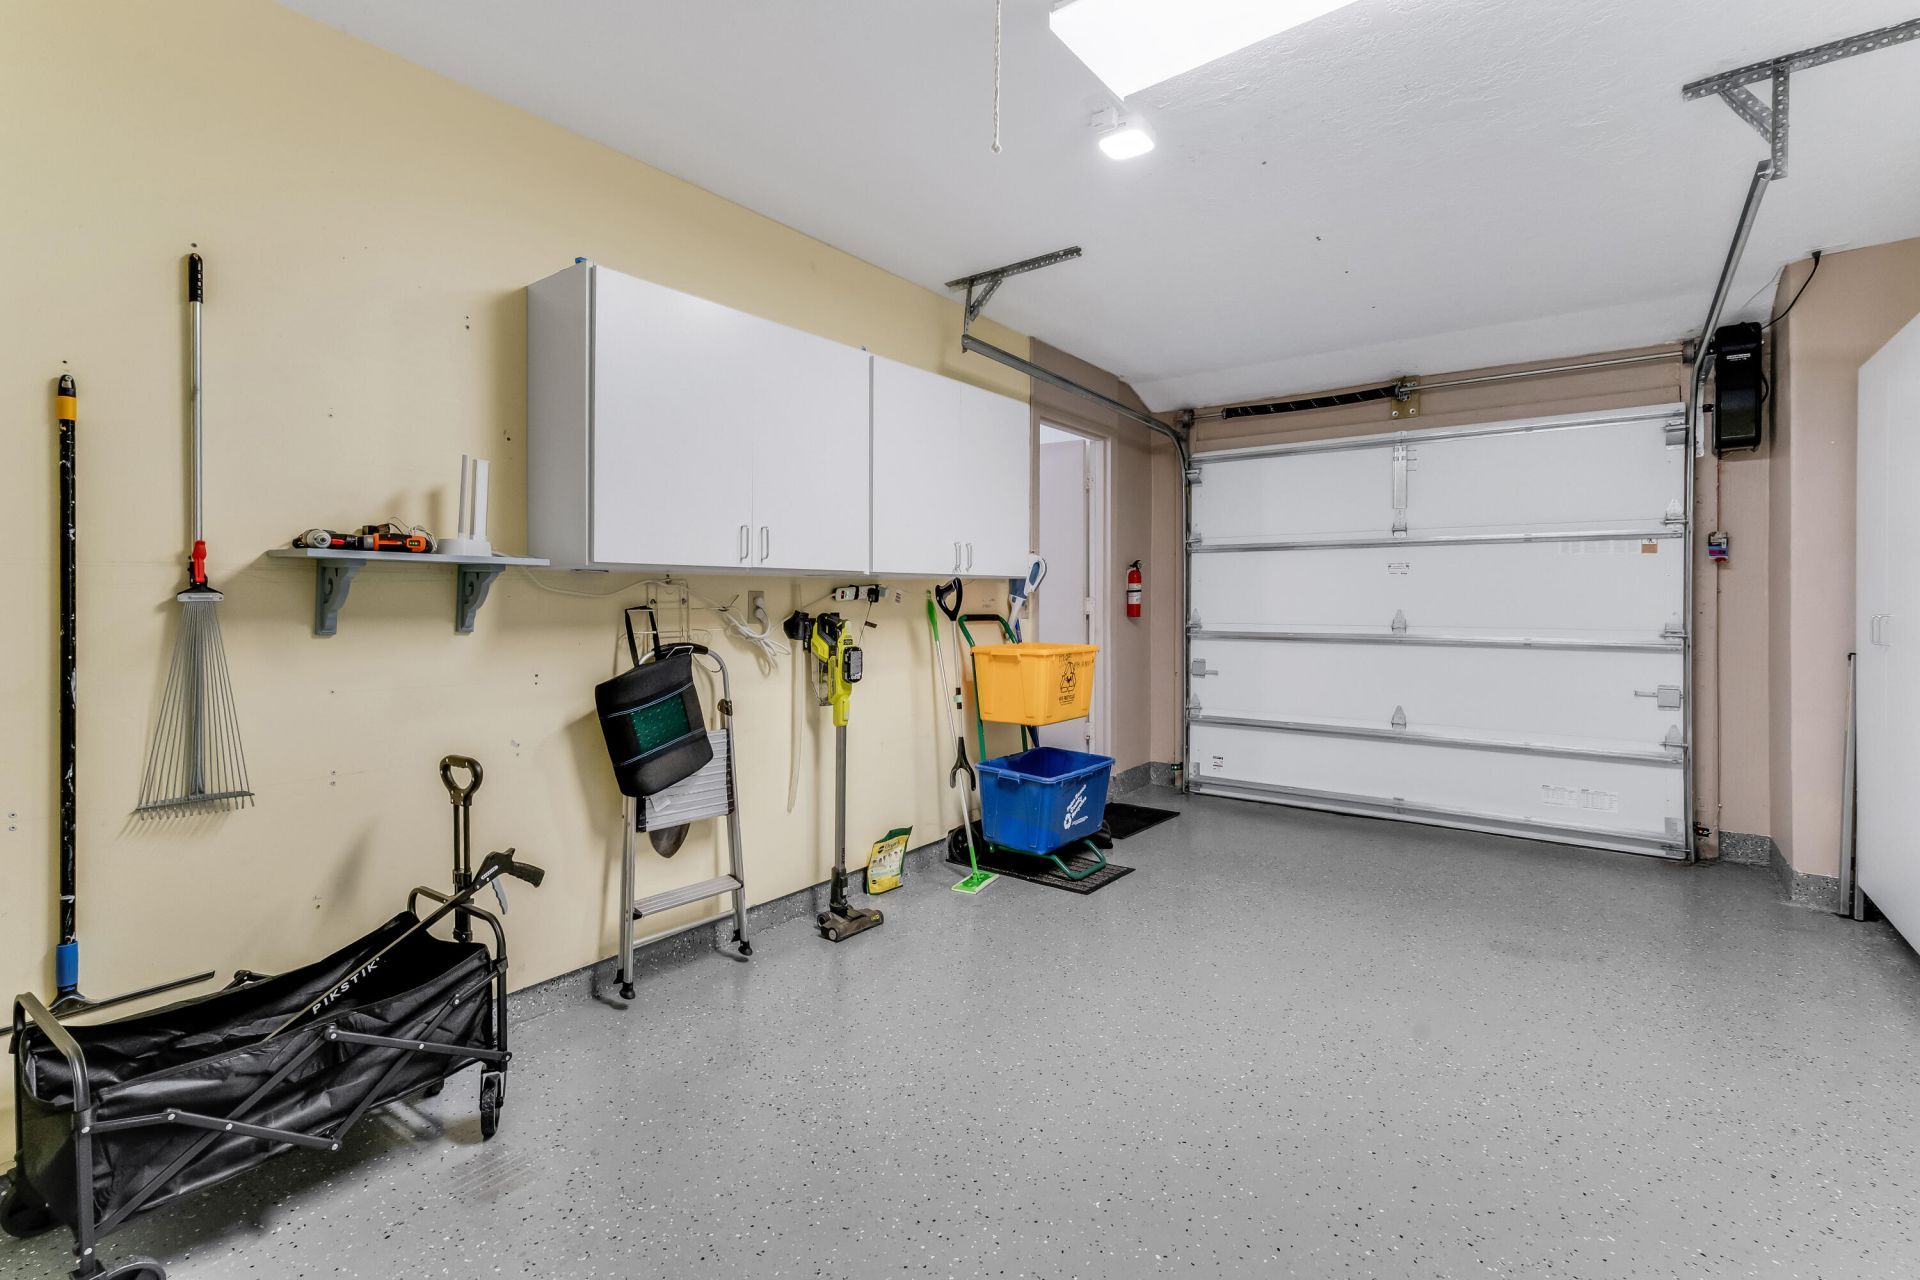
Garage: 1 car attached
Heating: Central, Electric
Lot Size: 0.05 Acres
Roof Type: Composition, Shingle
Stories: 1.0
Taxes: $2,098
Year Built: 1987
HOA Fee: $225/ Monthly

Featured Amenities

Entrance Foyer
Bedroom Layout - Stacked
Billiard Room
Clubhouse
Fitness Center
Game Room
Jogging Path
Management
Pool
Shuffleboard Court
Spa/Hot Tub
Tennis Court(s)
Manager On Site
Bocce Ball
Community Room
Library
Pickleball Court(s)
Sidewalks
Street Lights

Property Details

Appliances: Electric Water Heater, Dryer, Disposal, Dishwasher, Electric Range, Refrigerator, Water Heater, Washer
Association Fee Includes: Cable TV, Maintenance Grounds, Pest Control, Security, Common Areas, Common Real Estate Tax, Recreation Fa
Days on Site: 2
Exterior: CBS
Flooring: Carpet, Ceramic Tile
Furnished: Furnished
Hot Tub: Yes
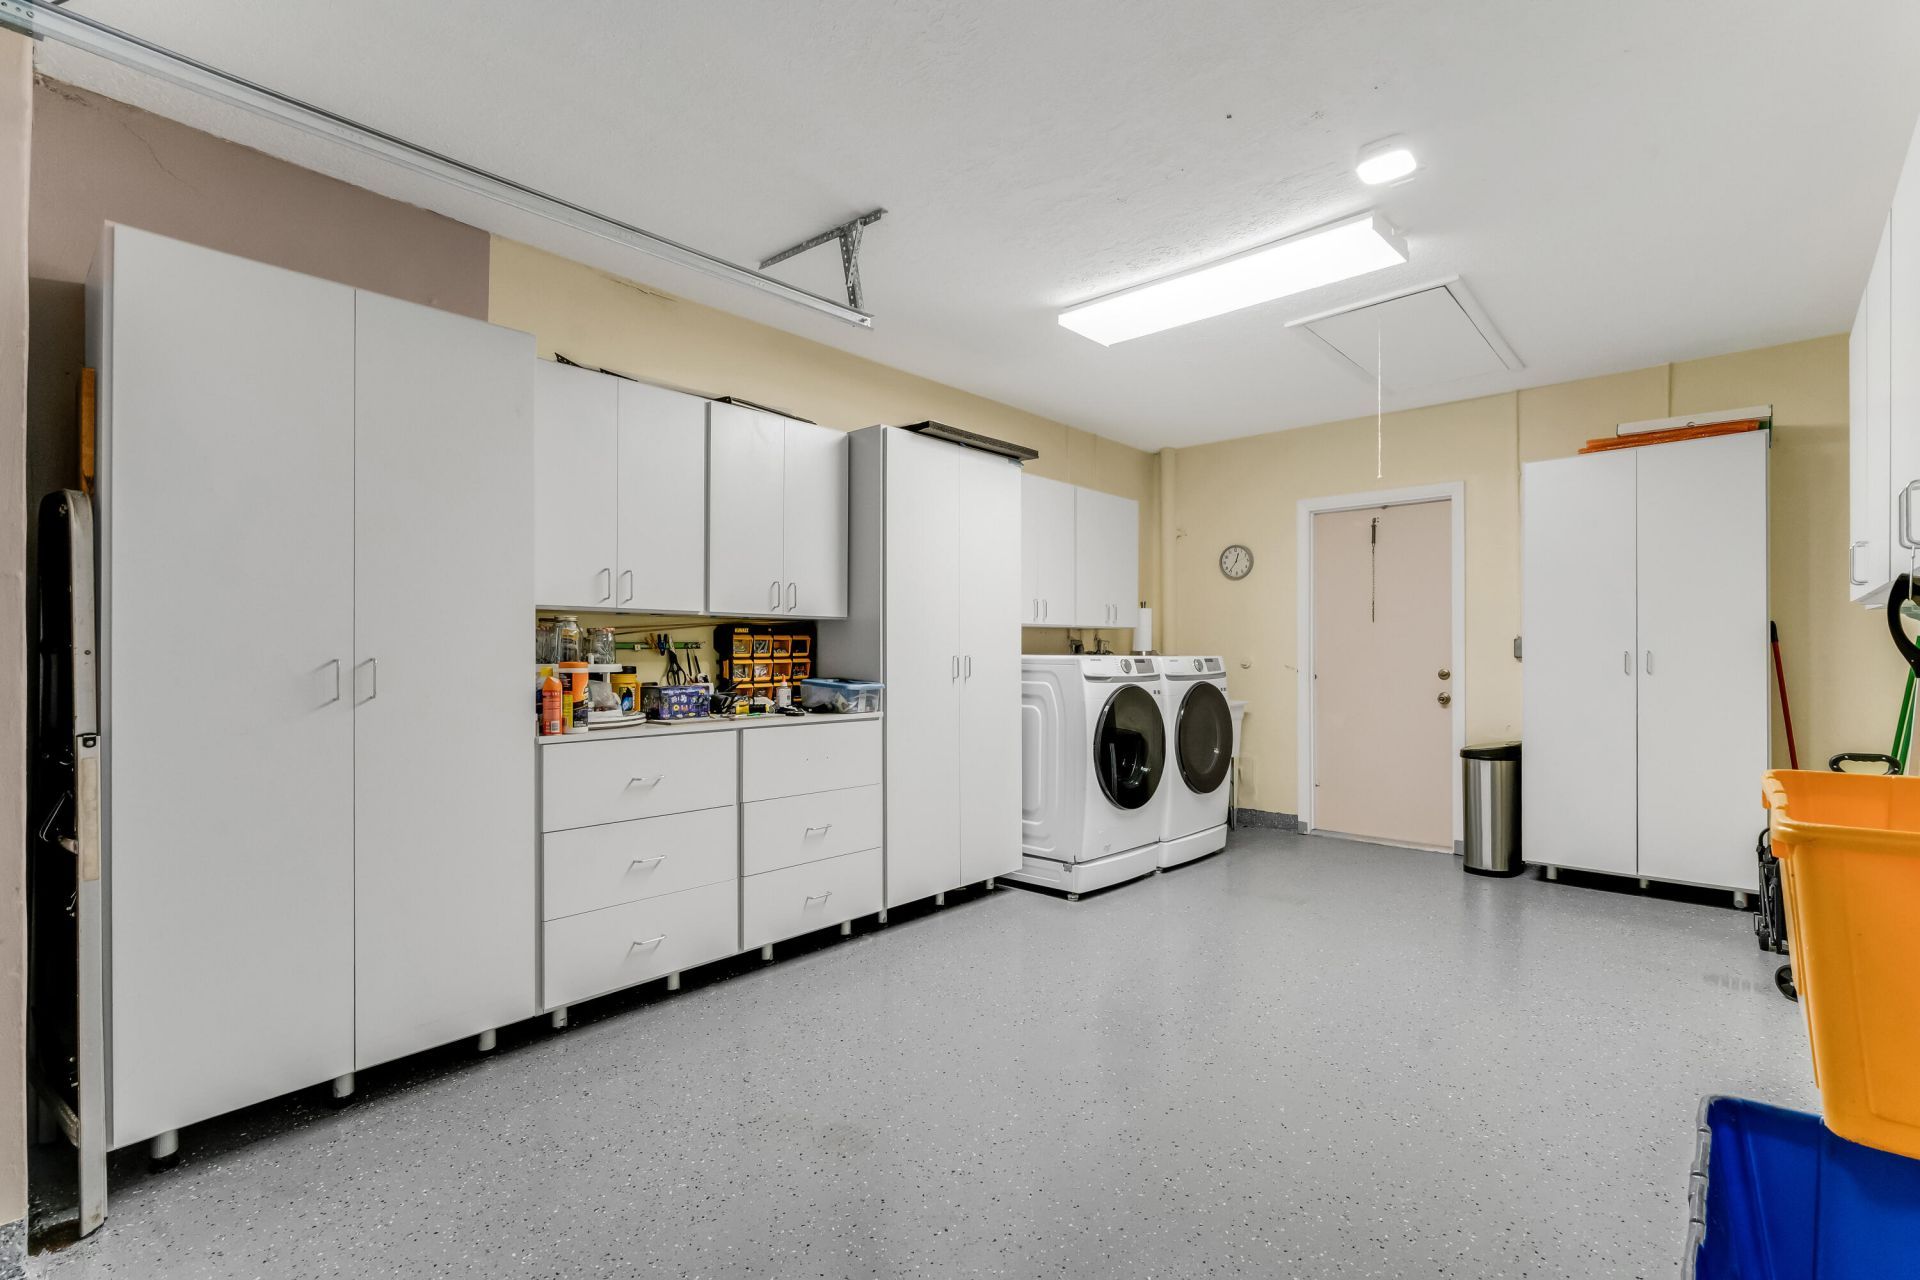
Laundry: In Garage
Parcel#: 00424623390110030
Parking: Garage Door Opener, Garage, Attached Garage
Parking Notes: Garage Door Opener, Garage, Attached Garage
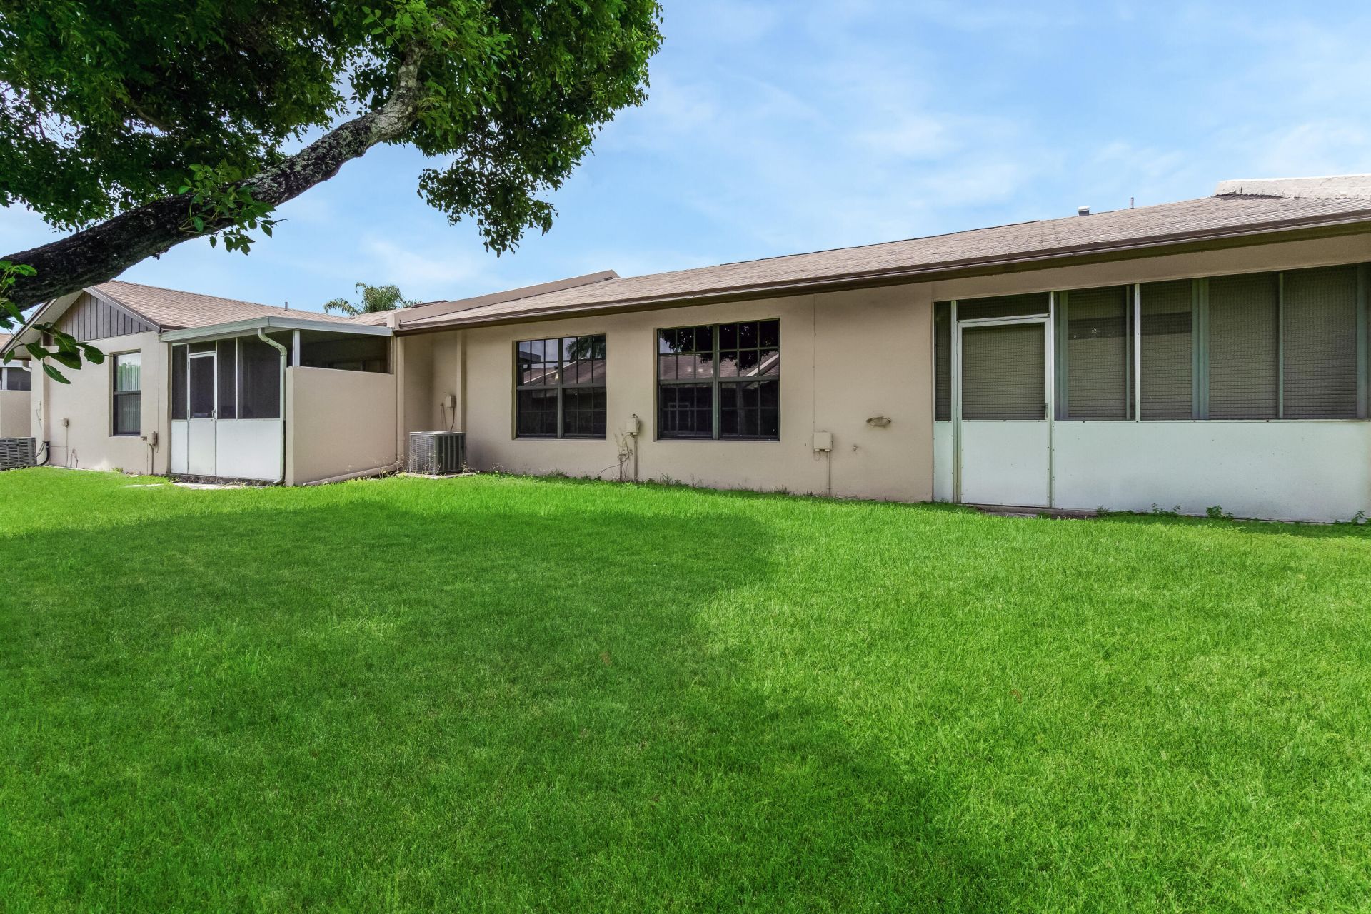
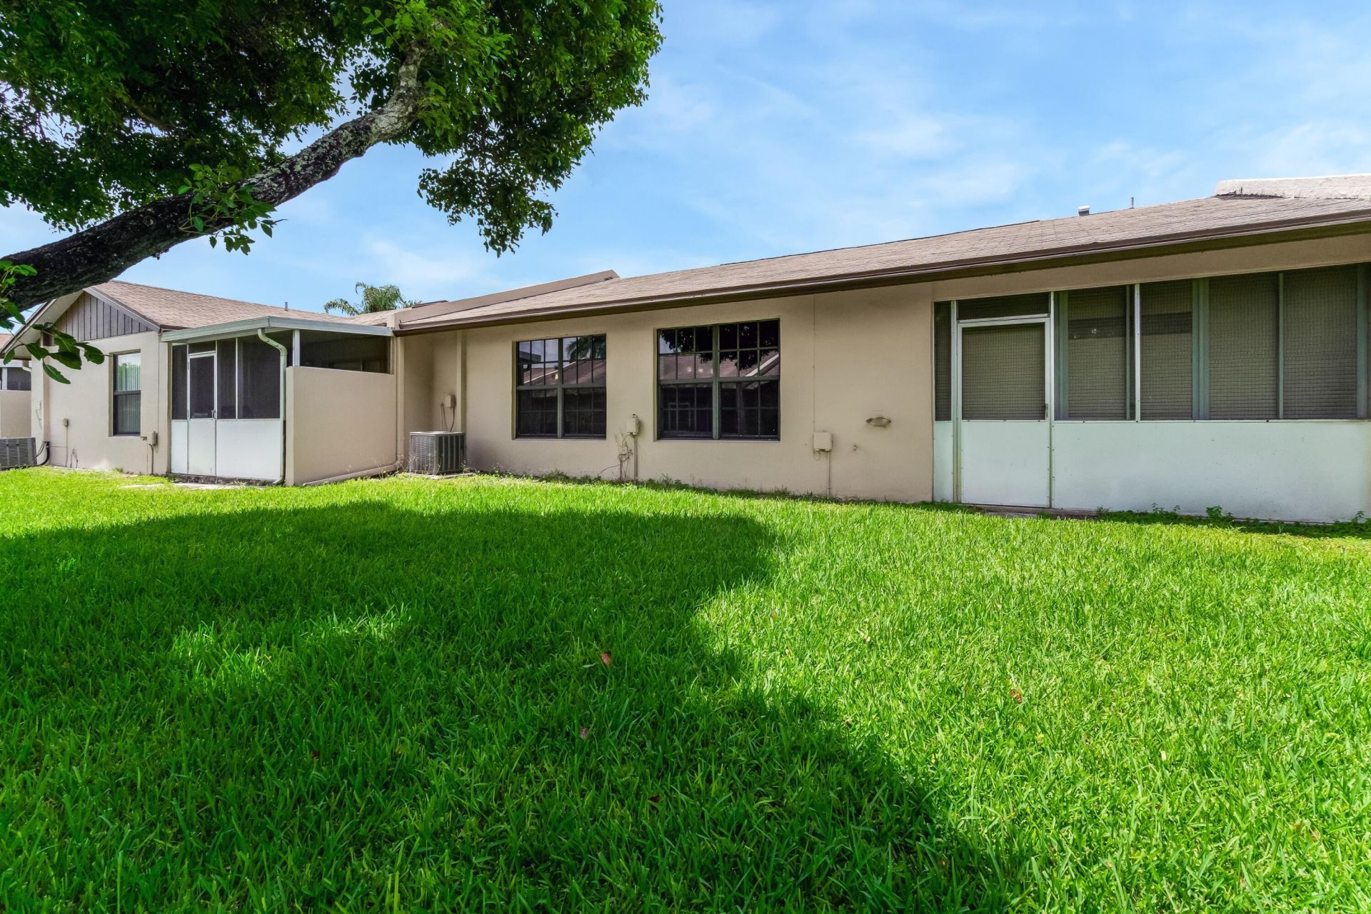
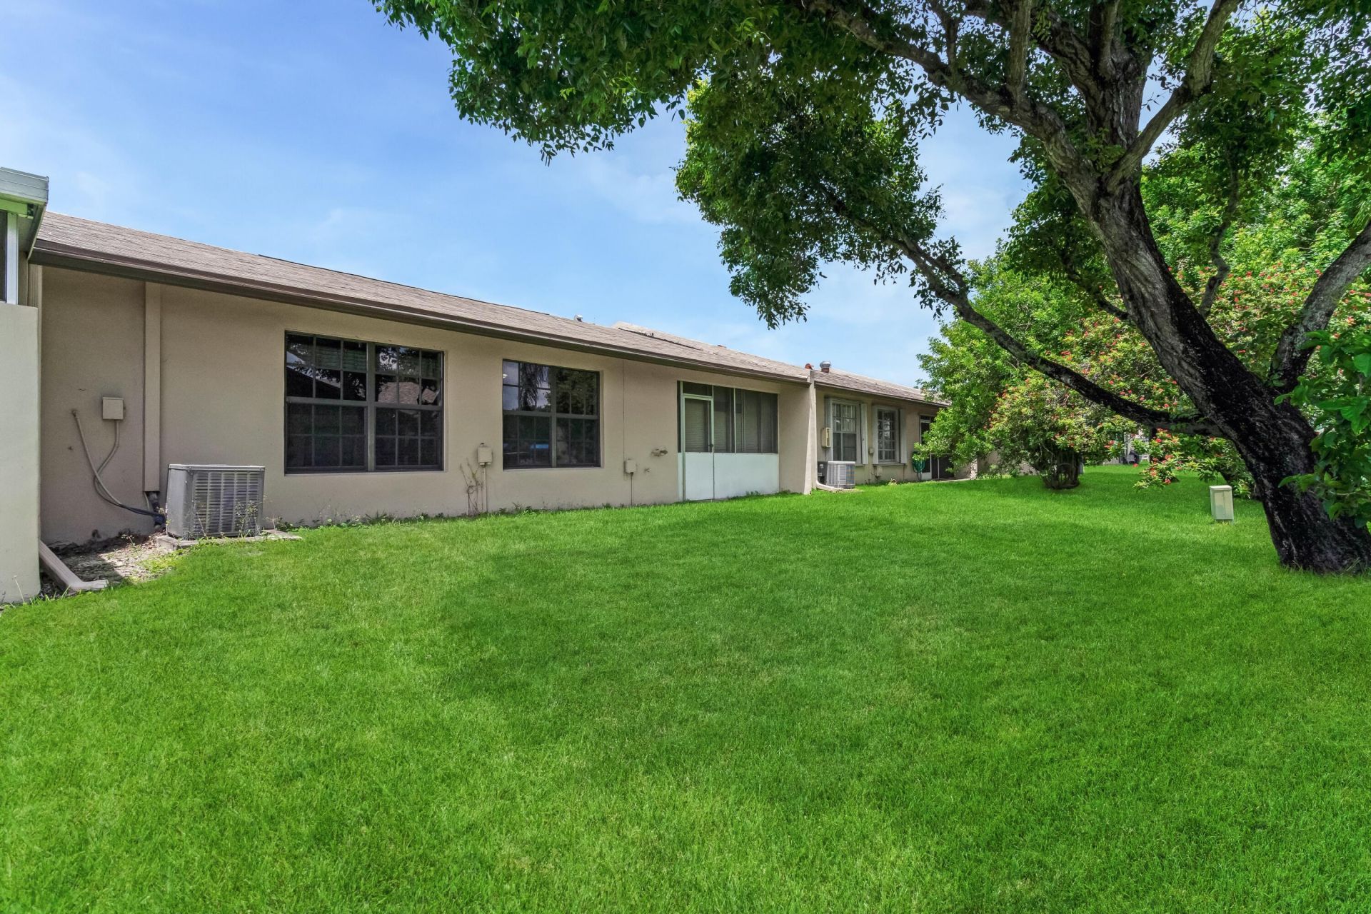
Patio/Porch: Patio - Covered, Patio - Screened, Patio
Pets Allowed: No
Restrictions: Buyer Approval Required
Security: Closed Circuit Camera(s), Gated with Guard, Key Card Entry, Security Patrol
Sewer: Public Sewer
Special View Info: Garden
Sprinkler: Auto Sprinkler
SQFT Living: 948
Structure Type: Villa
Total Rooms: 9
Utilities: Cable Available, Sewer Available, Water Available
Water: Public
Waterfront Features: None
Windows: Blinds, Sliding
Construction: CBS

Room Sizes

Living Room: 21 X 13 Level First
Dining Room: 11 X 10 Level First
Kitchen: 13 X 9 Level First
Family Room: 13 X 14 Level First
Primary Bedroom: 12 X 13 Level First
Bedroom 2: 11 X 13 Level First

Local Schools

High School: Spanish River
Middle School: Carver Community
Elementary School: Orchard View

Neighborhood Information

Neighborhood Map

Neighborhood Hero

Neighborhood Highlights

Neighborhood Characteristics

Neighborhood Market Trend

Neighborhood Schools

Courtesy of

Agency Name: Tommy Crivello Real Estate Group
Agent Name: Nicholas Crivello
Agency Phone: 954-650-1766

agent picture

Presented by

Agent Name: George Wlodarczyk
Agent Phone: 858.336.0402
Agency Title: Illustrated Properties
Request Info

IDX logo

George Wlodarczyk
ipre.com
Agent Cell:
858.336.0402
Office Phone:
772.221.1118

Mortgage Calculator

%
years/fixed
yearly
yearly (est.)

Estimated Payment

$ 1,735.38 Principal & Interest $1,473.04 Property Tax $174.83 Homeowner's Insurance $87.50
Mortgage Logo

Login to My Illustrated Account

Pixel