SIGN UP Login/Register
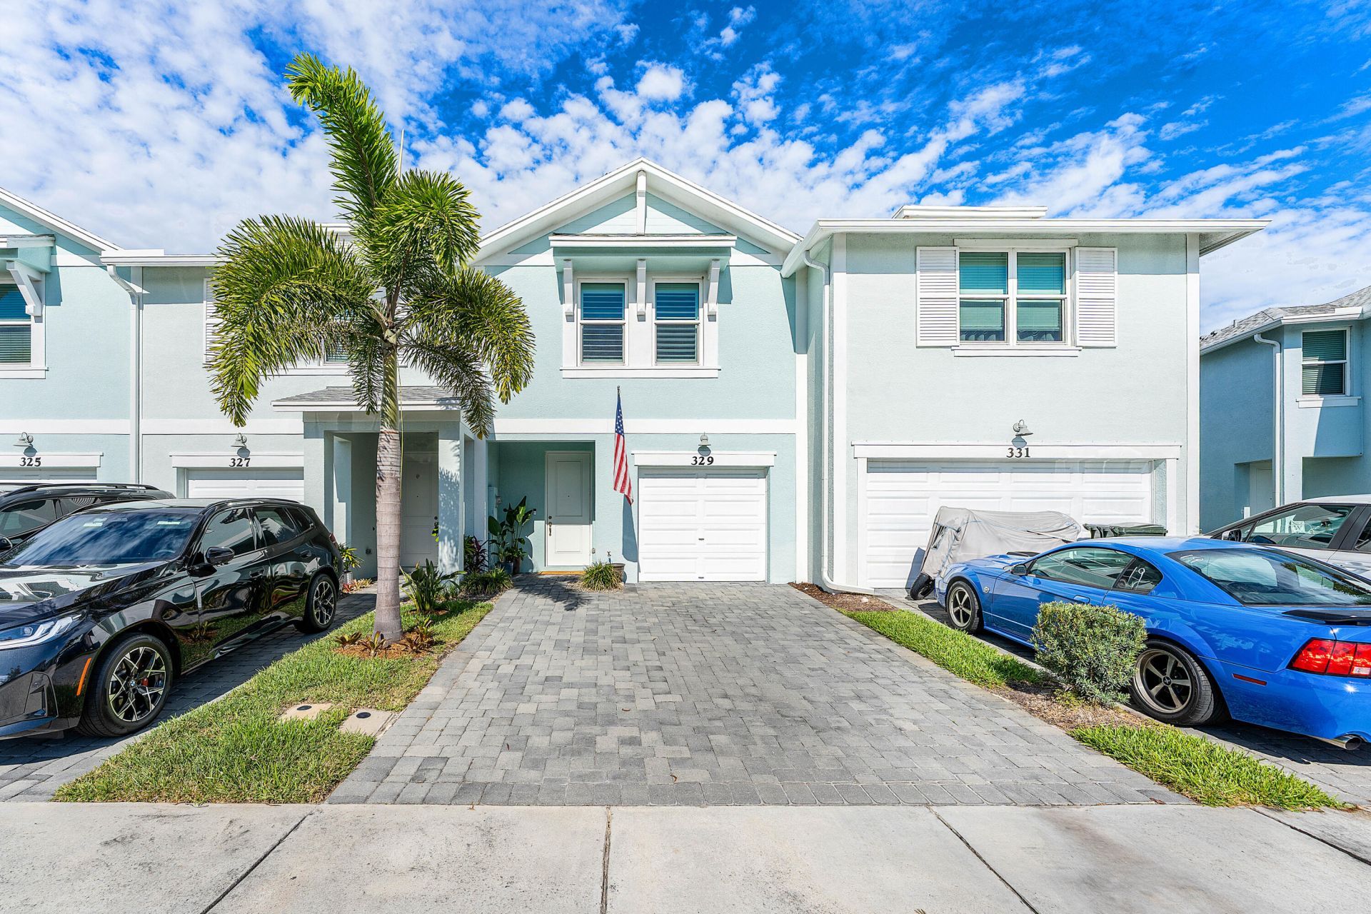
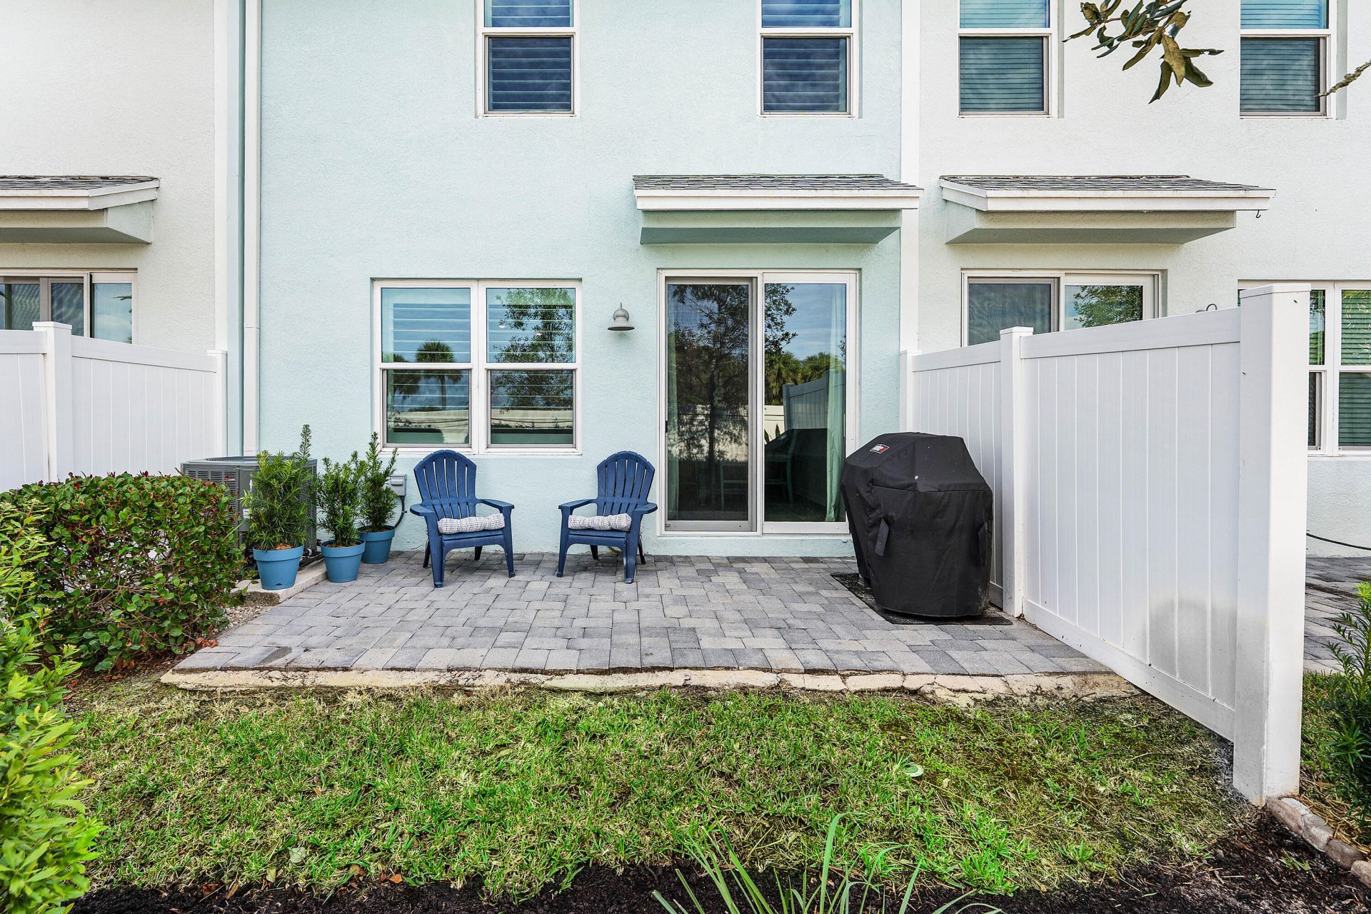
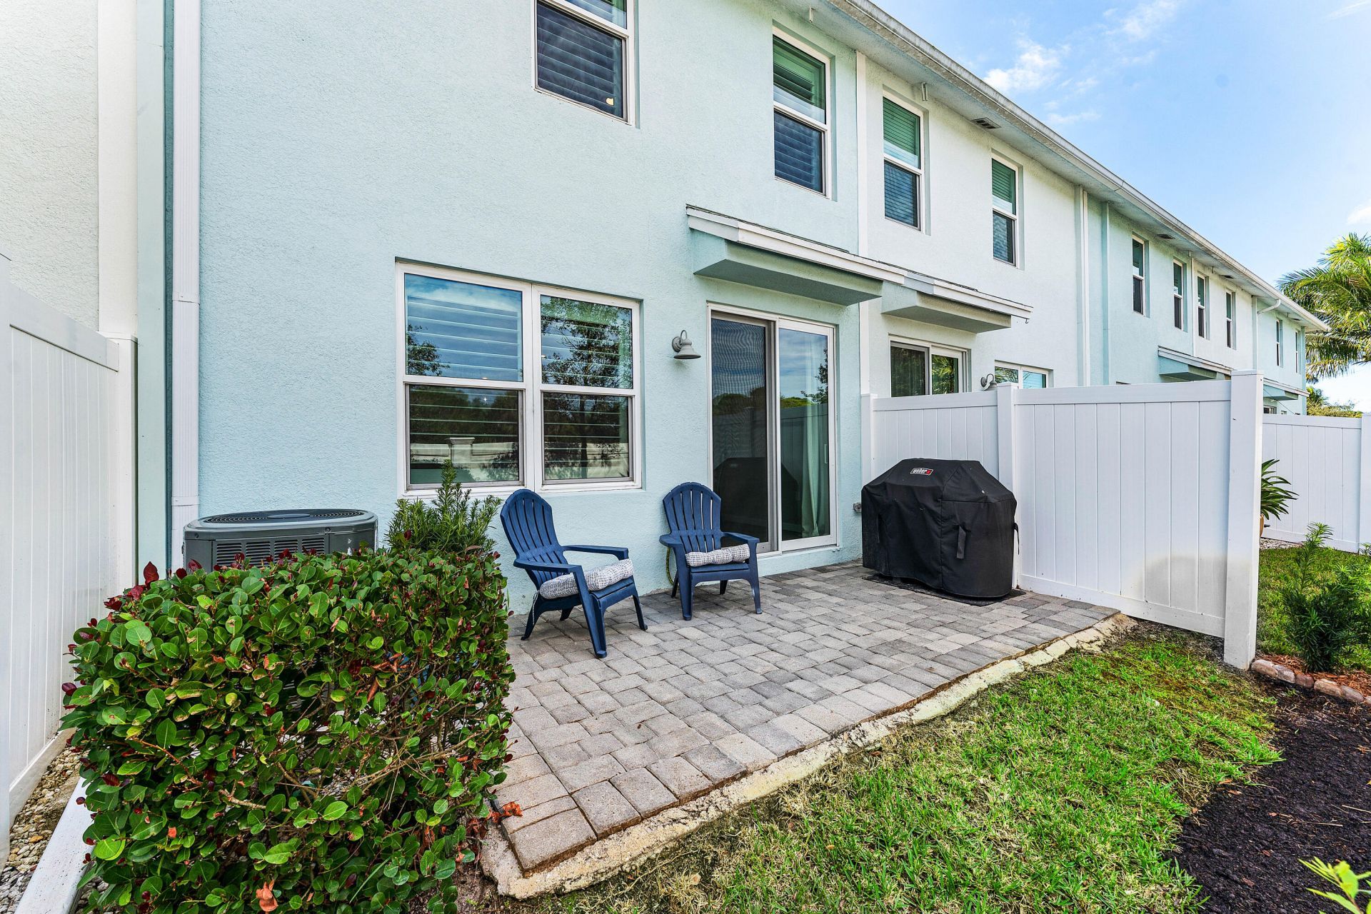
329 SE Halifax Lane, Stuart, FL 34994 Photo
New - 8 Hours Ago
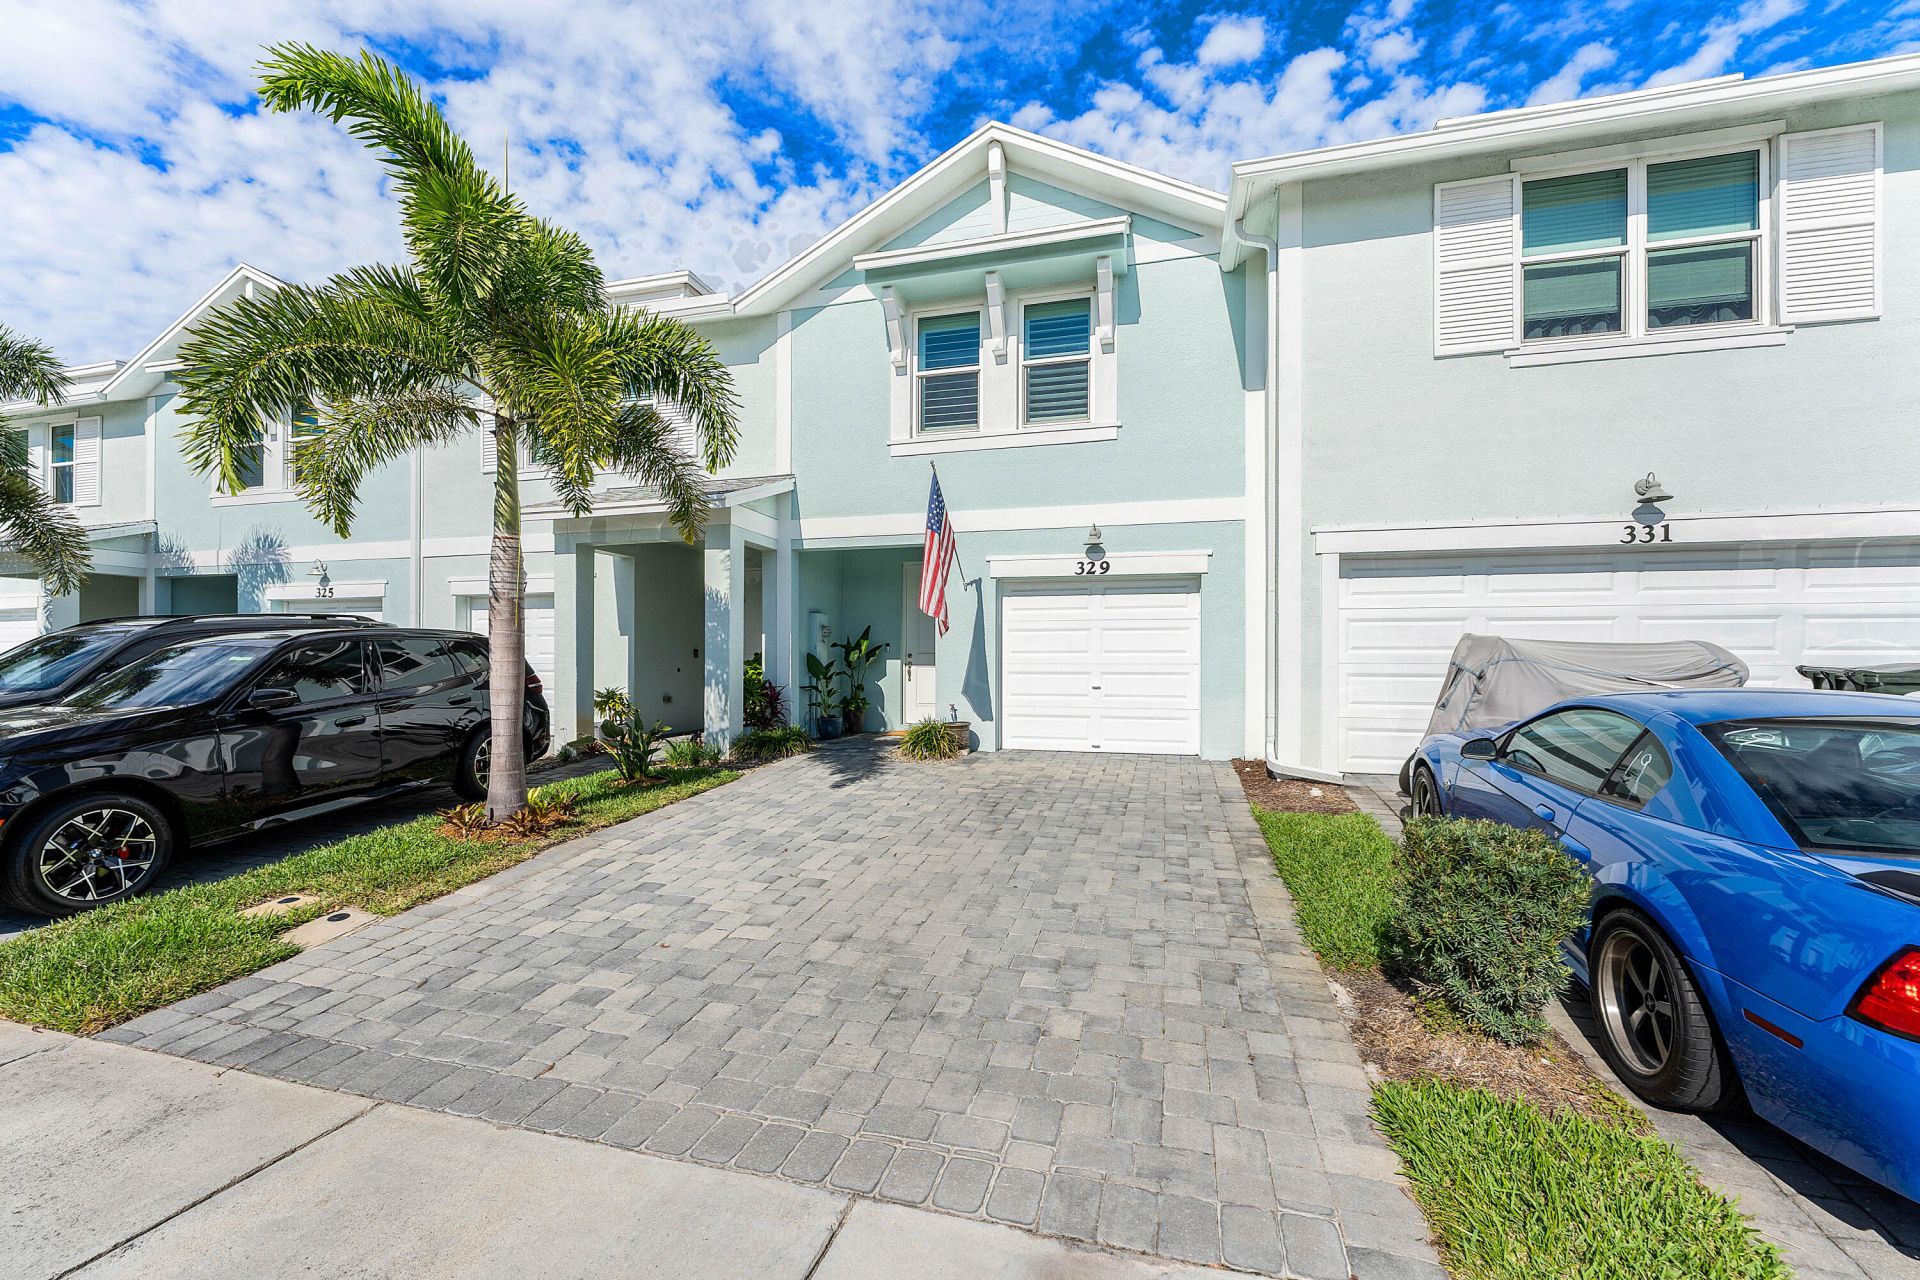
329 SE Halifax Lane, Stuart, FL 34994 Photo
New - 8 Hours Ago
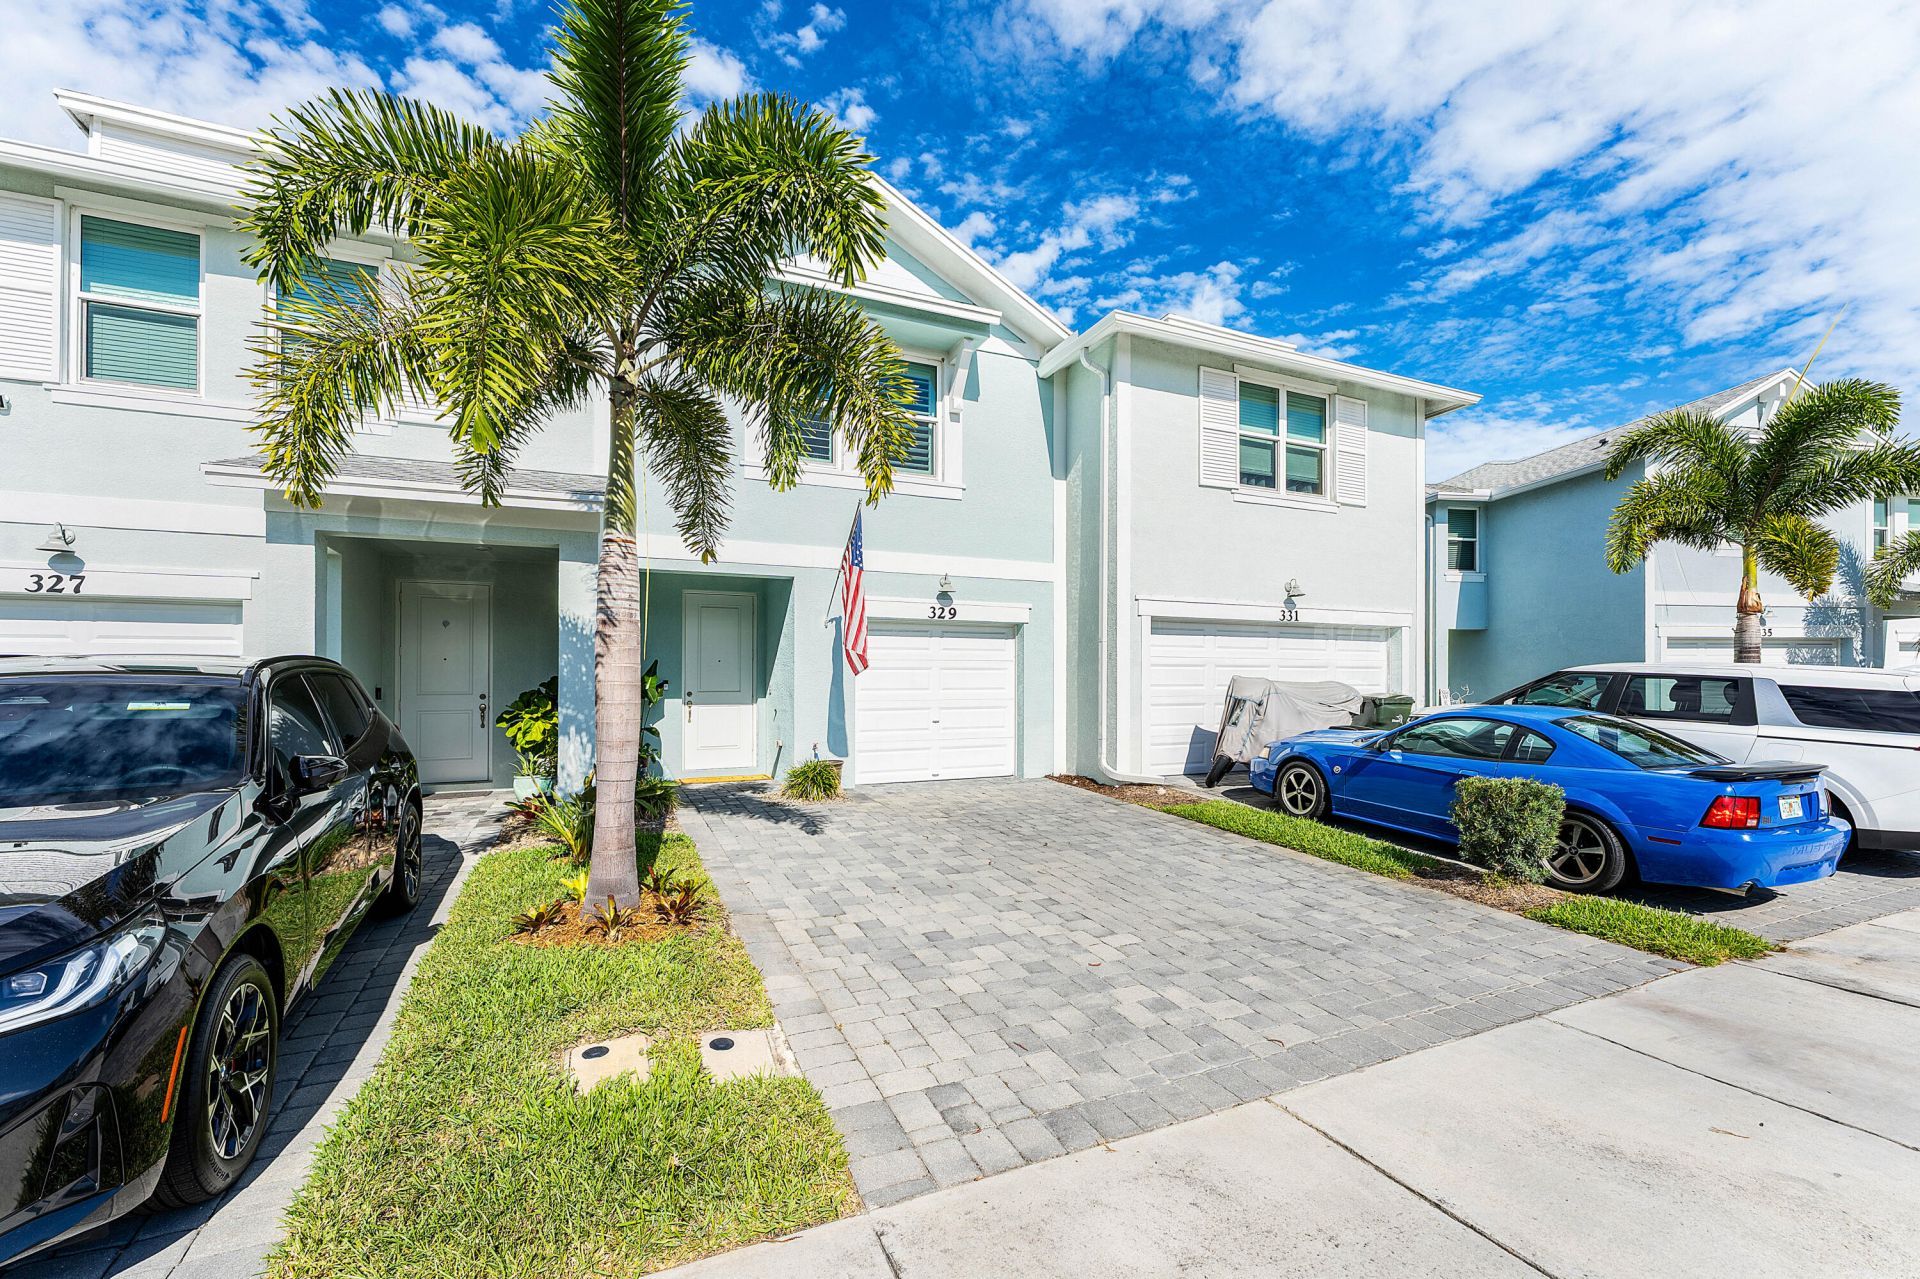
329 SE Halifax Lane, Stuart, FL 34994 Photo

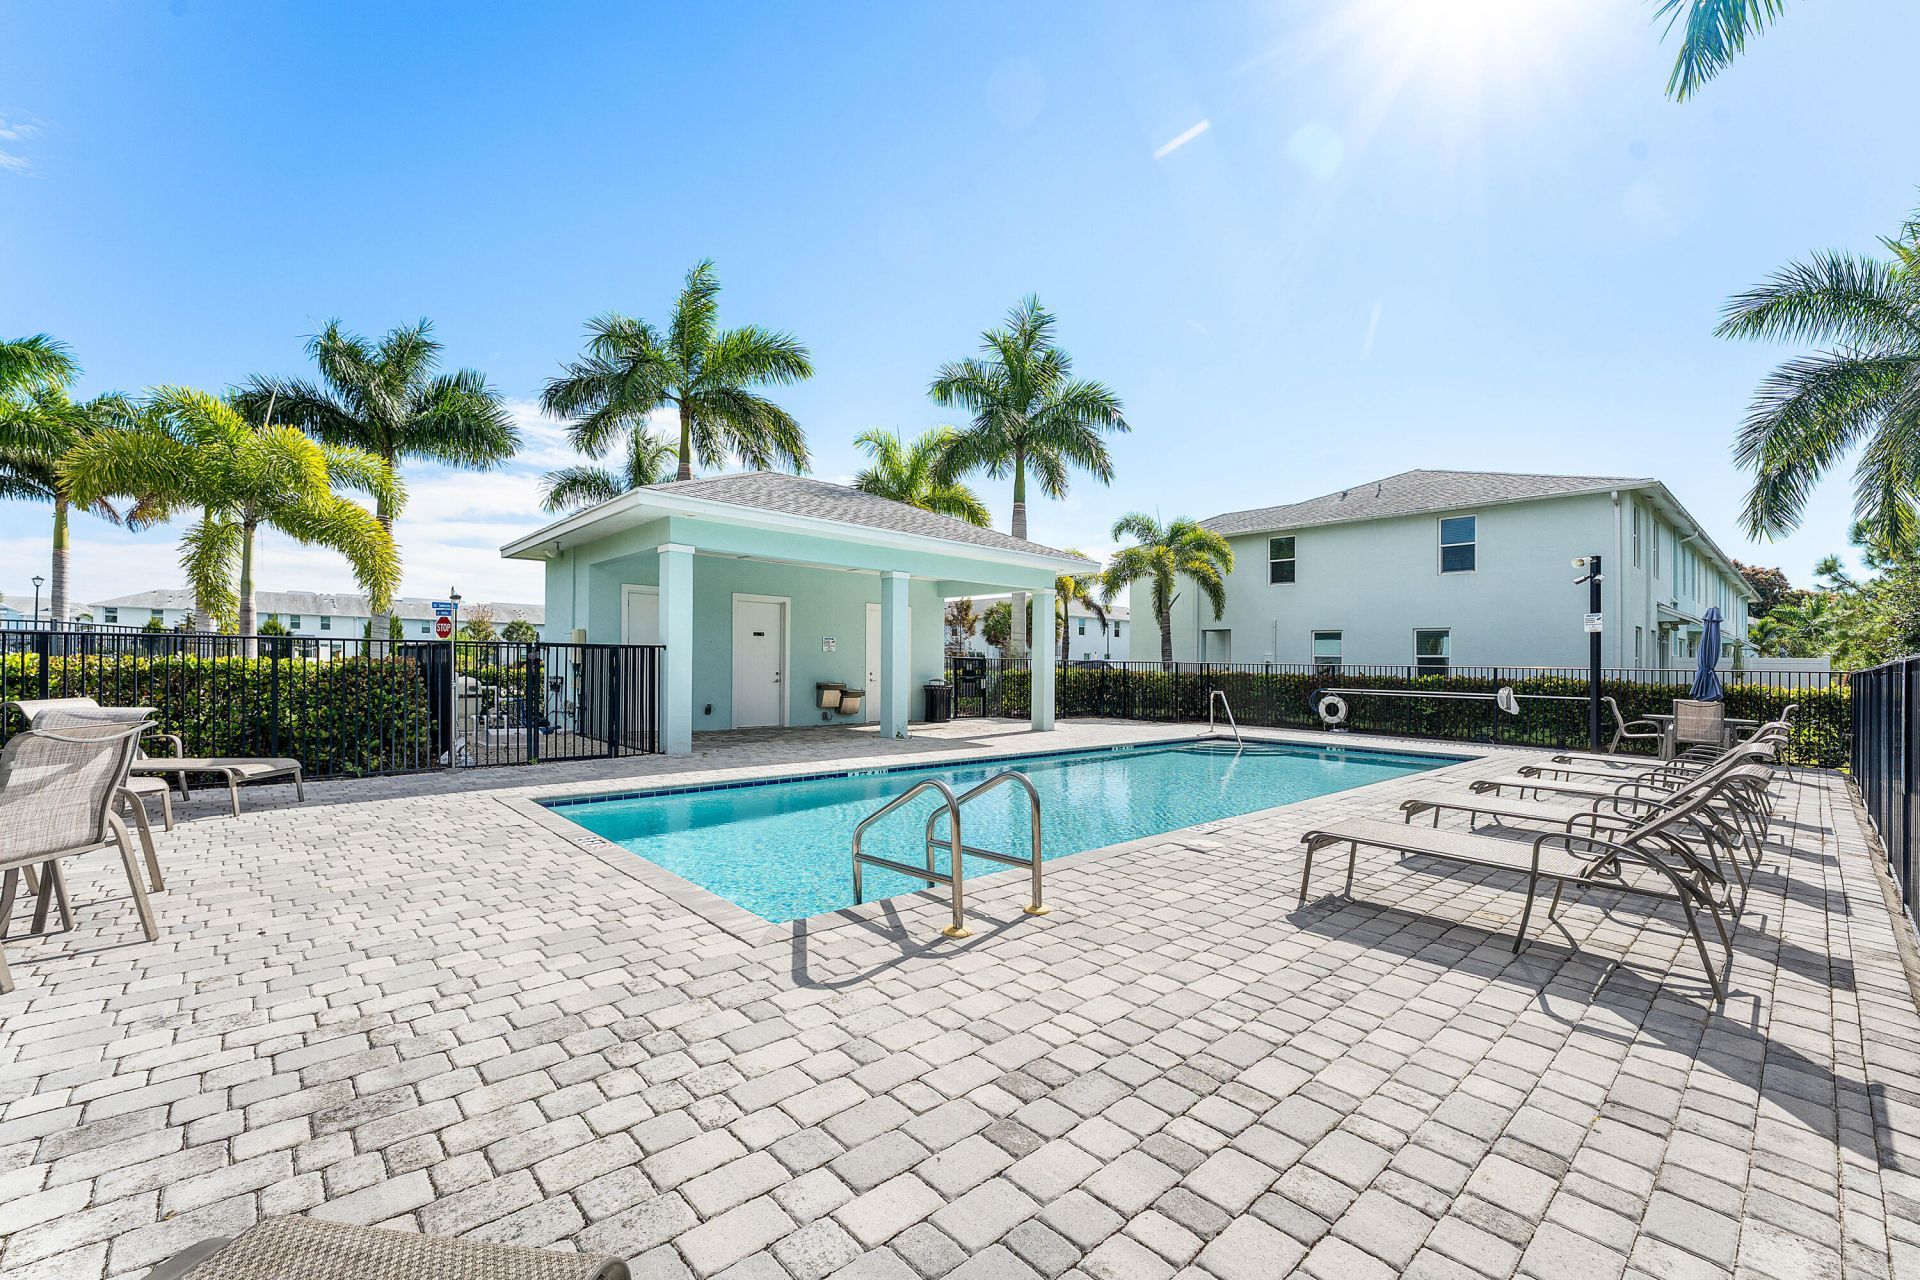
31 Total Photos [Click to View All]

329 SE Halifax Lane Stuart, FL 34994
$395,000
  • Beds
    3
  • Baths
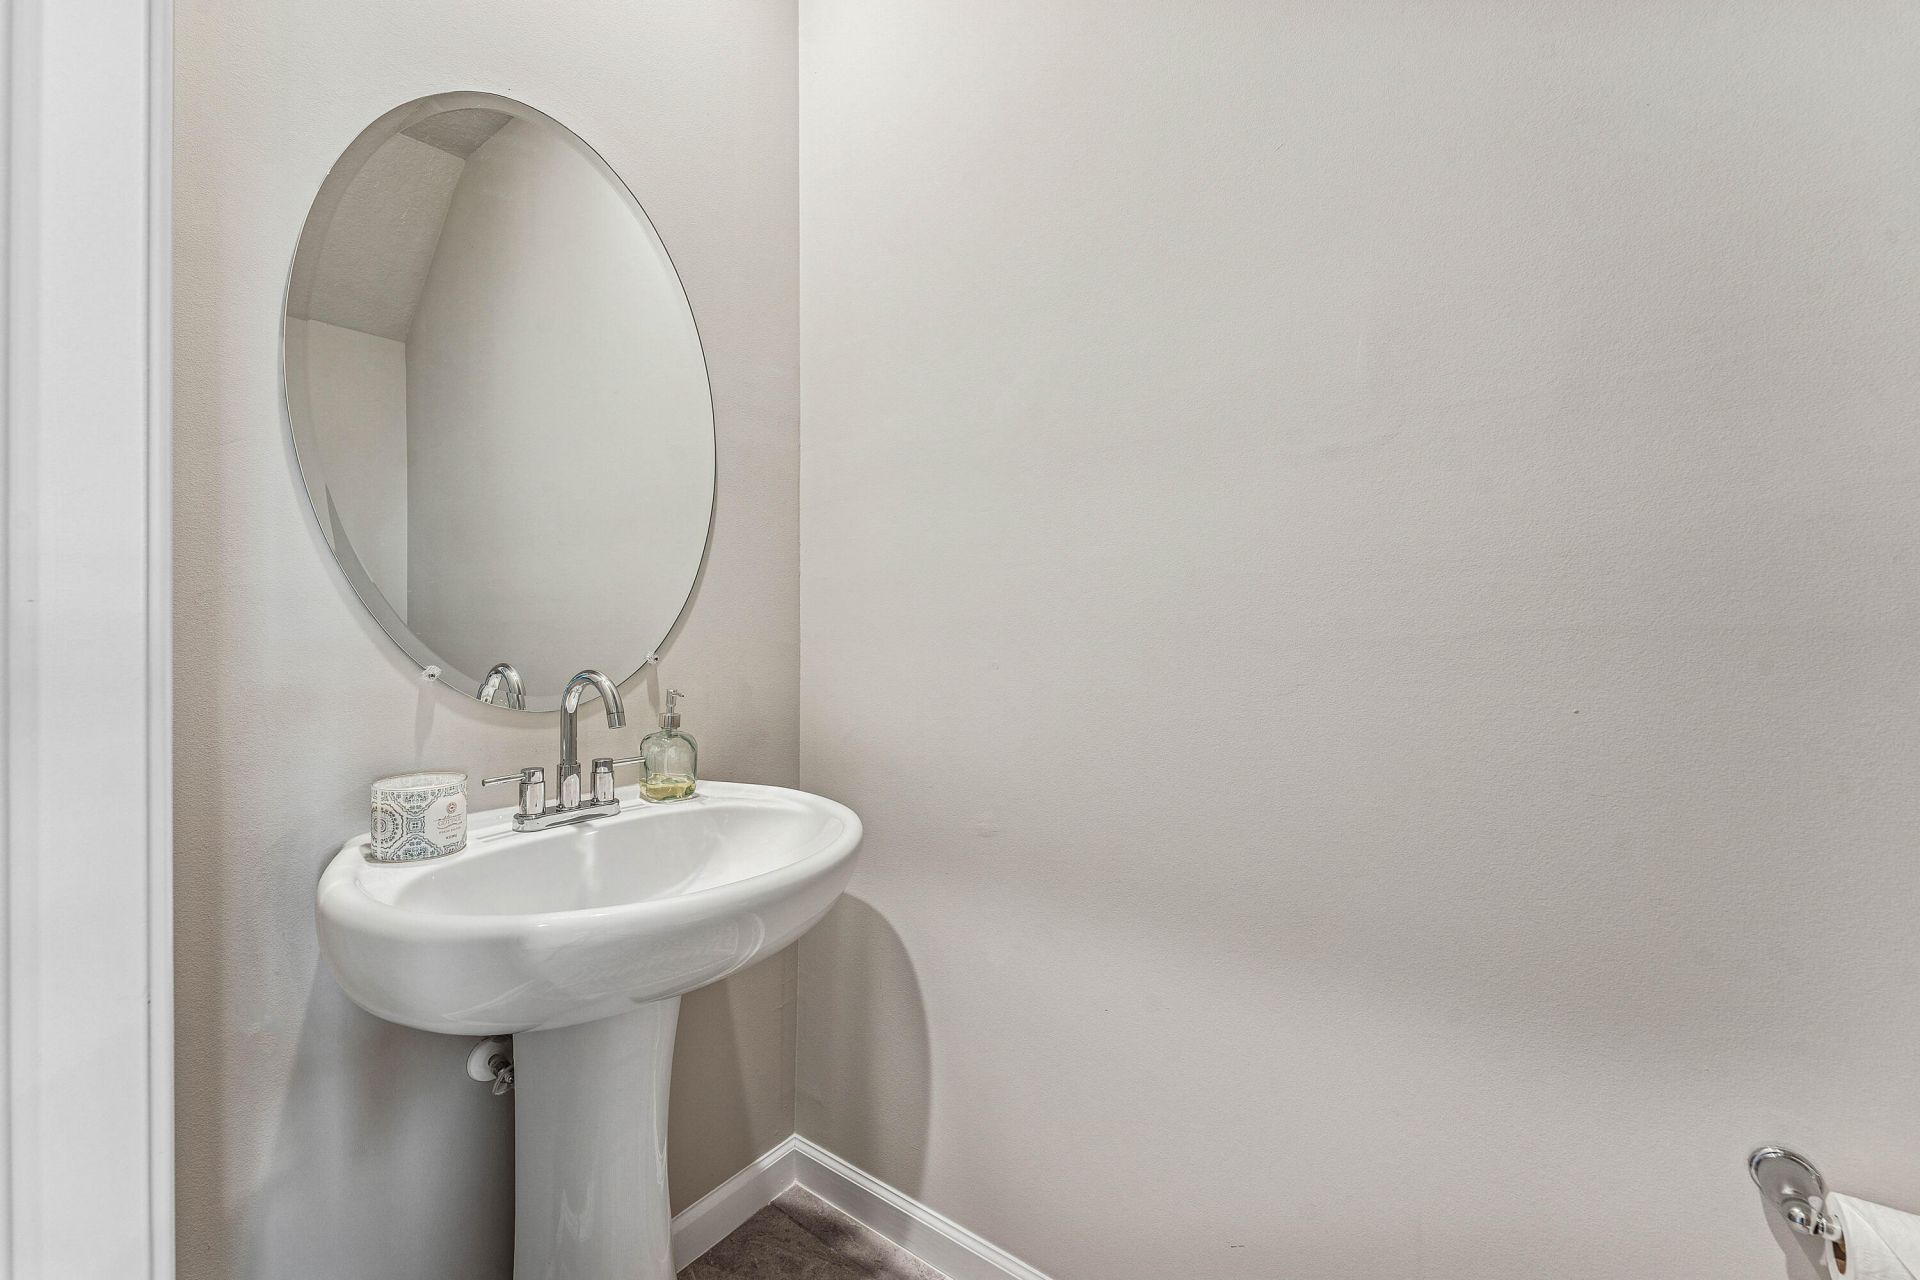
    2 full 1 partial
  • Total Square Feet
    1,790
  • Lot Size
    0.04 acre(s)

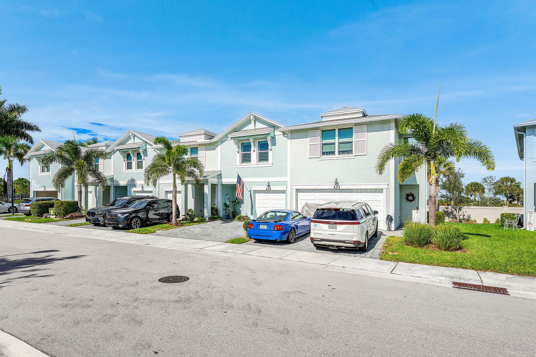
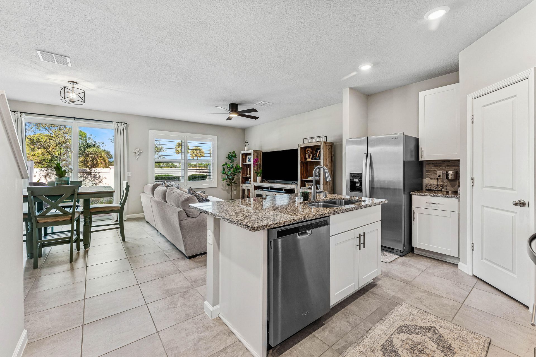
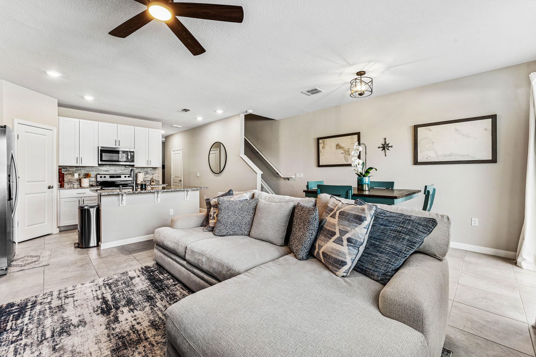
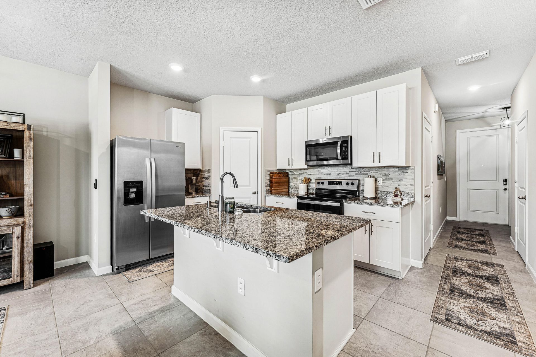
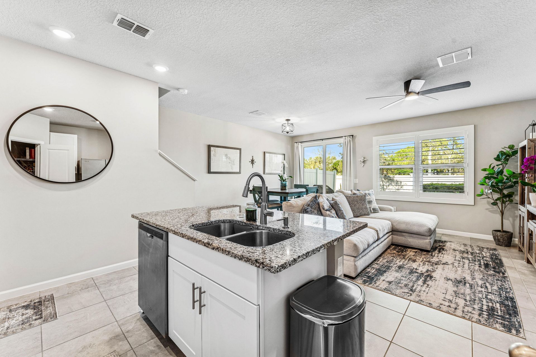
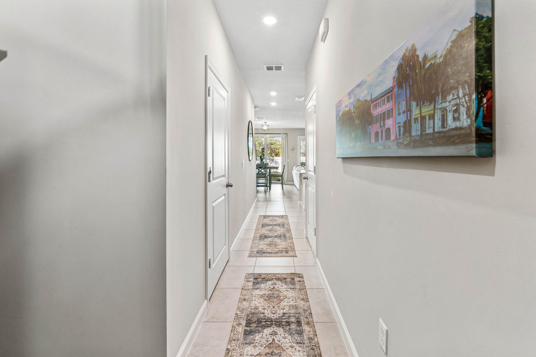
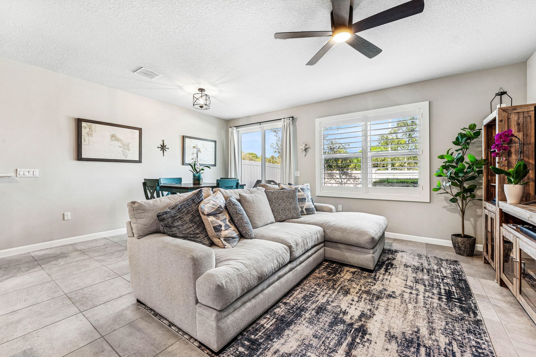
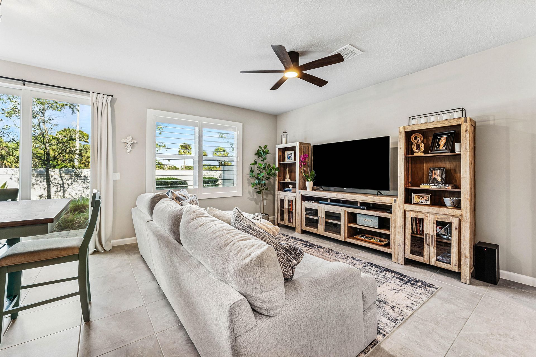
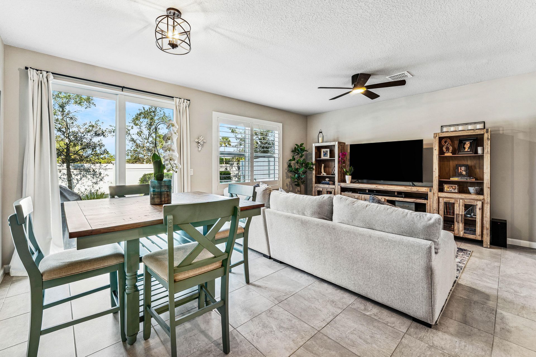
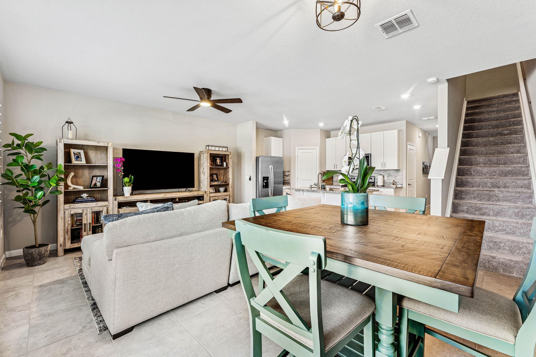
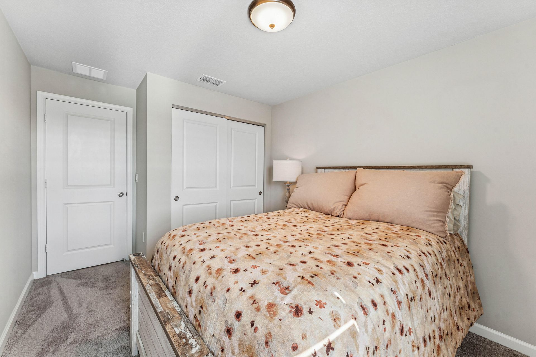
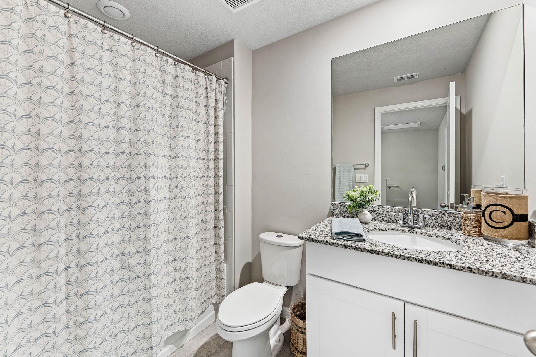
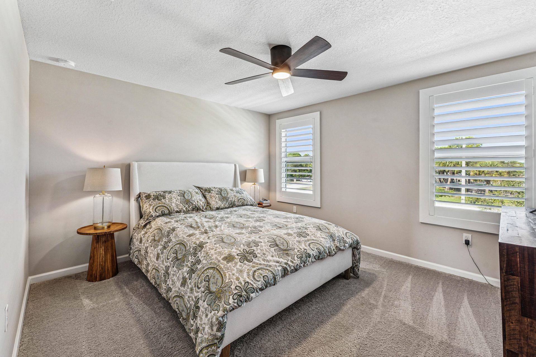
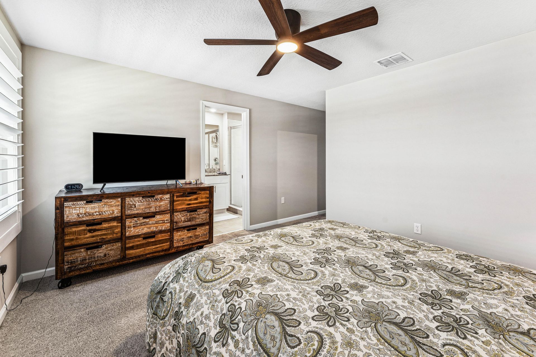
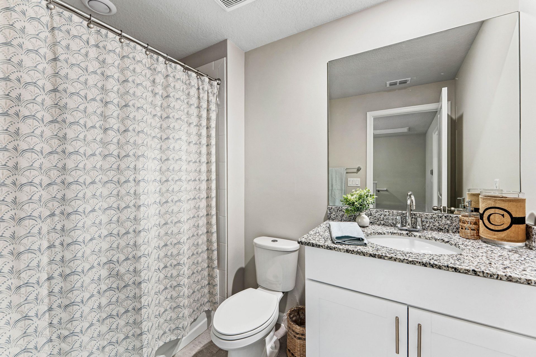
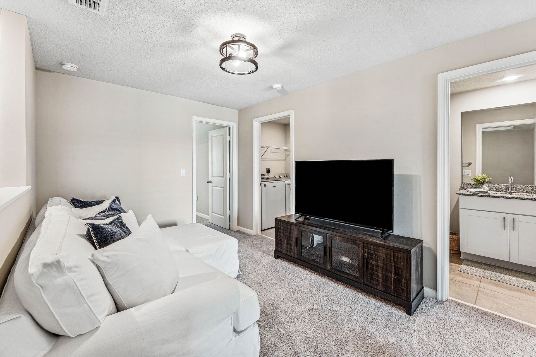
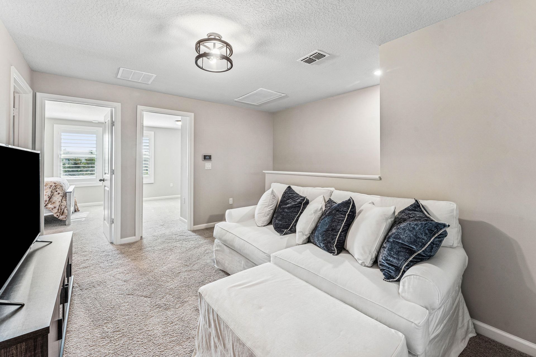
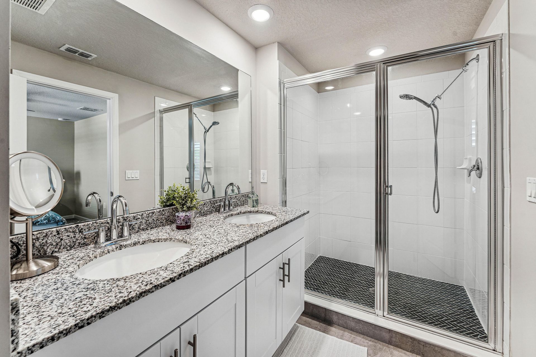
Refined waterfront living in this nearly new townhome set within a boutique Stuart enclave. Ideally positioned, you're just moments from Downtown Stuart's dining, shopping, marina, and riverfront charm, with effortless access to I-95 and the Turnpike. Built in 2021, this 3 Bedroom, 2 1/2 Bathroom residence with 1 Car Garage blends durability and efficiency with CBS construction, Impact Glass, and energy-saving insulation. Interiors showcase crisp modern finishes, stone surfaces, and serene water...

View More

Property Summary

MLS Number: B26053415
Status: Active
Subdivision: SEASIDE
County: Martin
Bedrooms: 3
Total Square Feet: 1,790
Price Per Sq. Ft.: $221
Style: Traditional
New Constuction: No
Waterfront: No
Property Type: Residential - Townhouse
Cooling: Central Air
Garage: 1 car attached
Heating: Central
Lot Size: 0.04 Acres
Roof Type: Shingle
Stories: 2.0
Taxes: $3,866
Year Built: 2021
HOA Fee: $254/ Monthly

Featured Amenities

Kitchen Island
Pantry
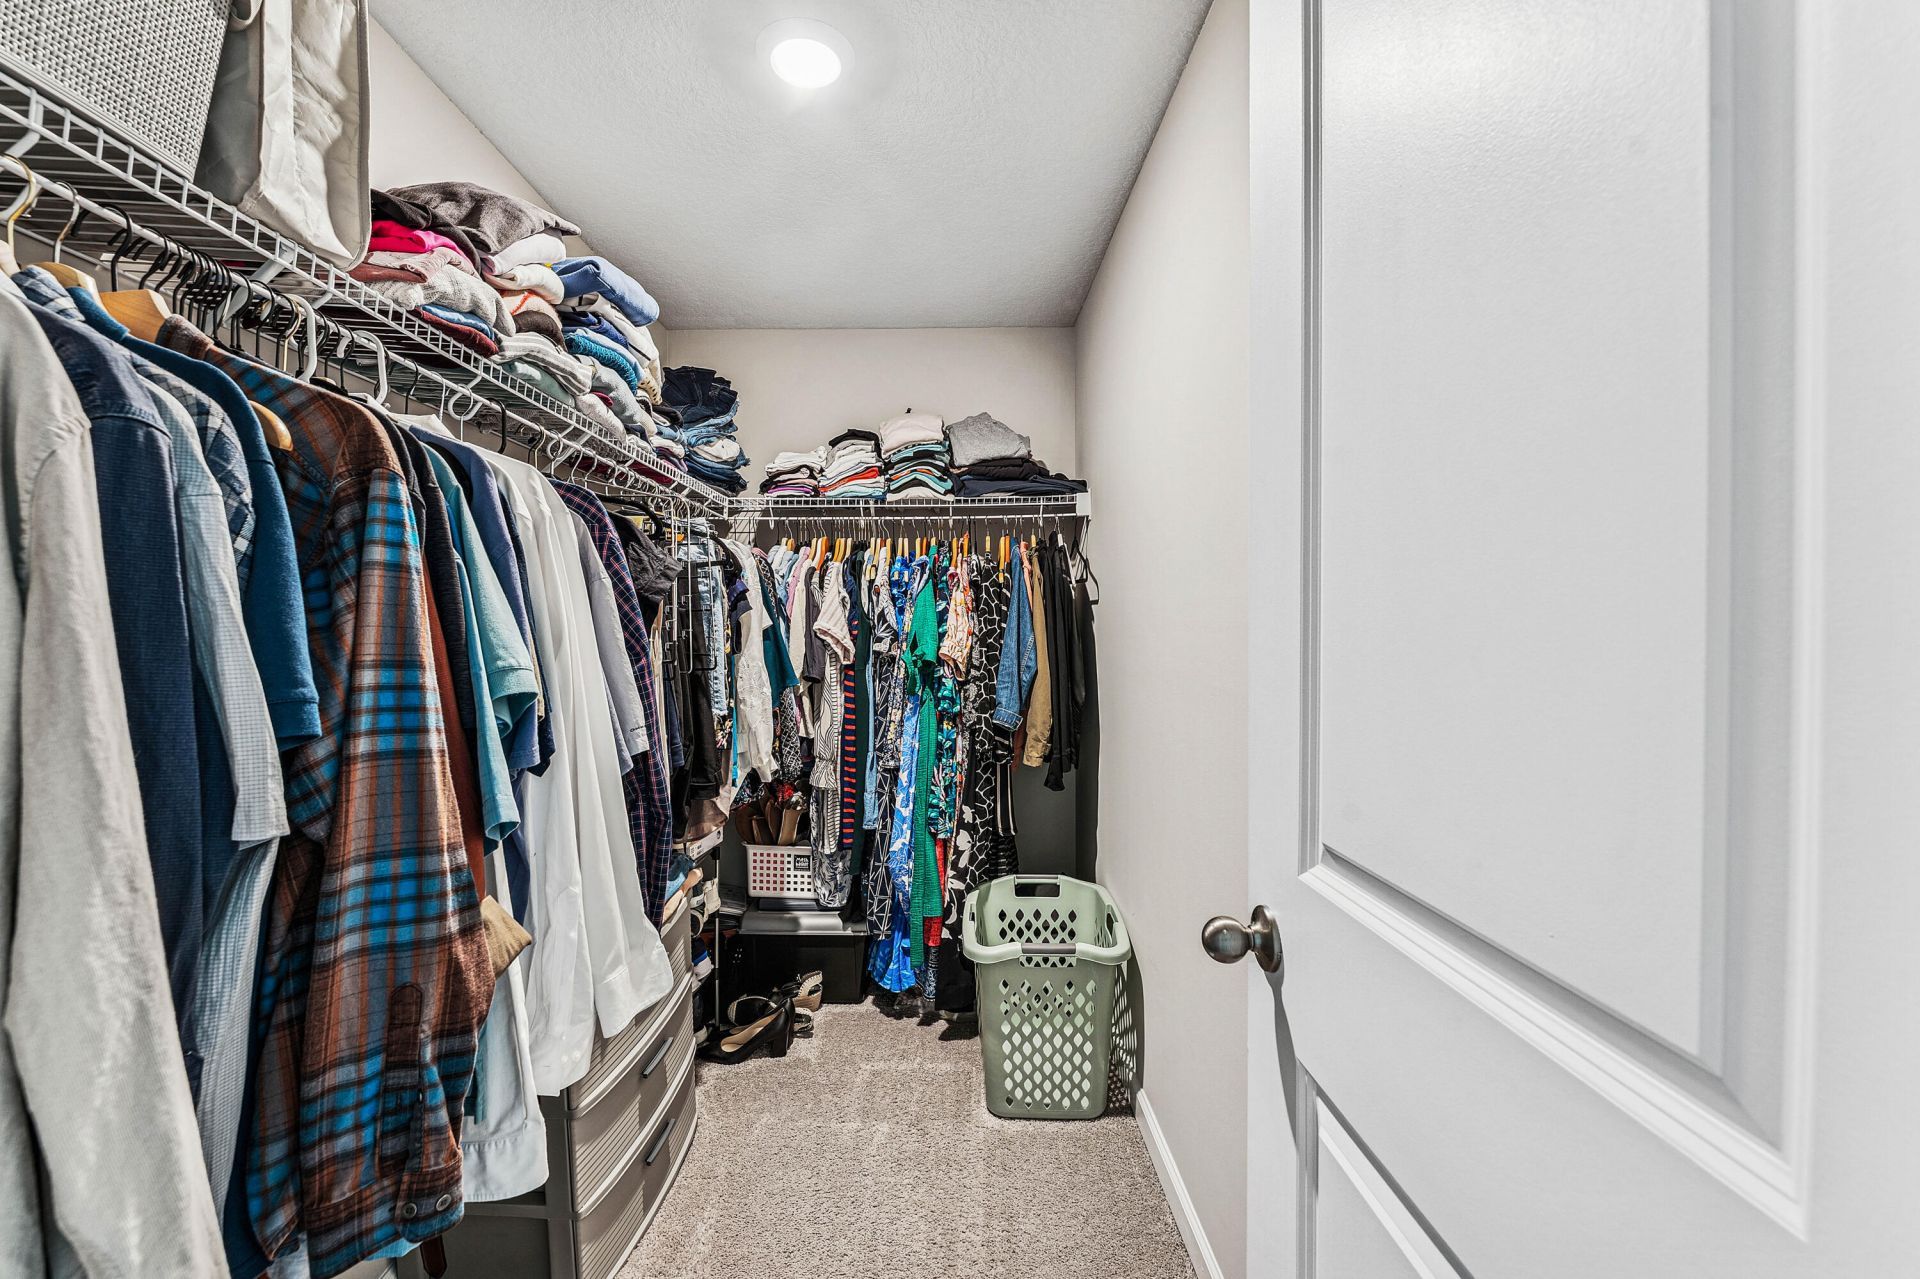
Walk-In Closet(s)
Cabana
Jogging Path
Parking
Pool
Sidewalks
Street Lights

Property Details

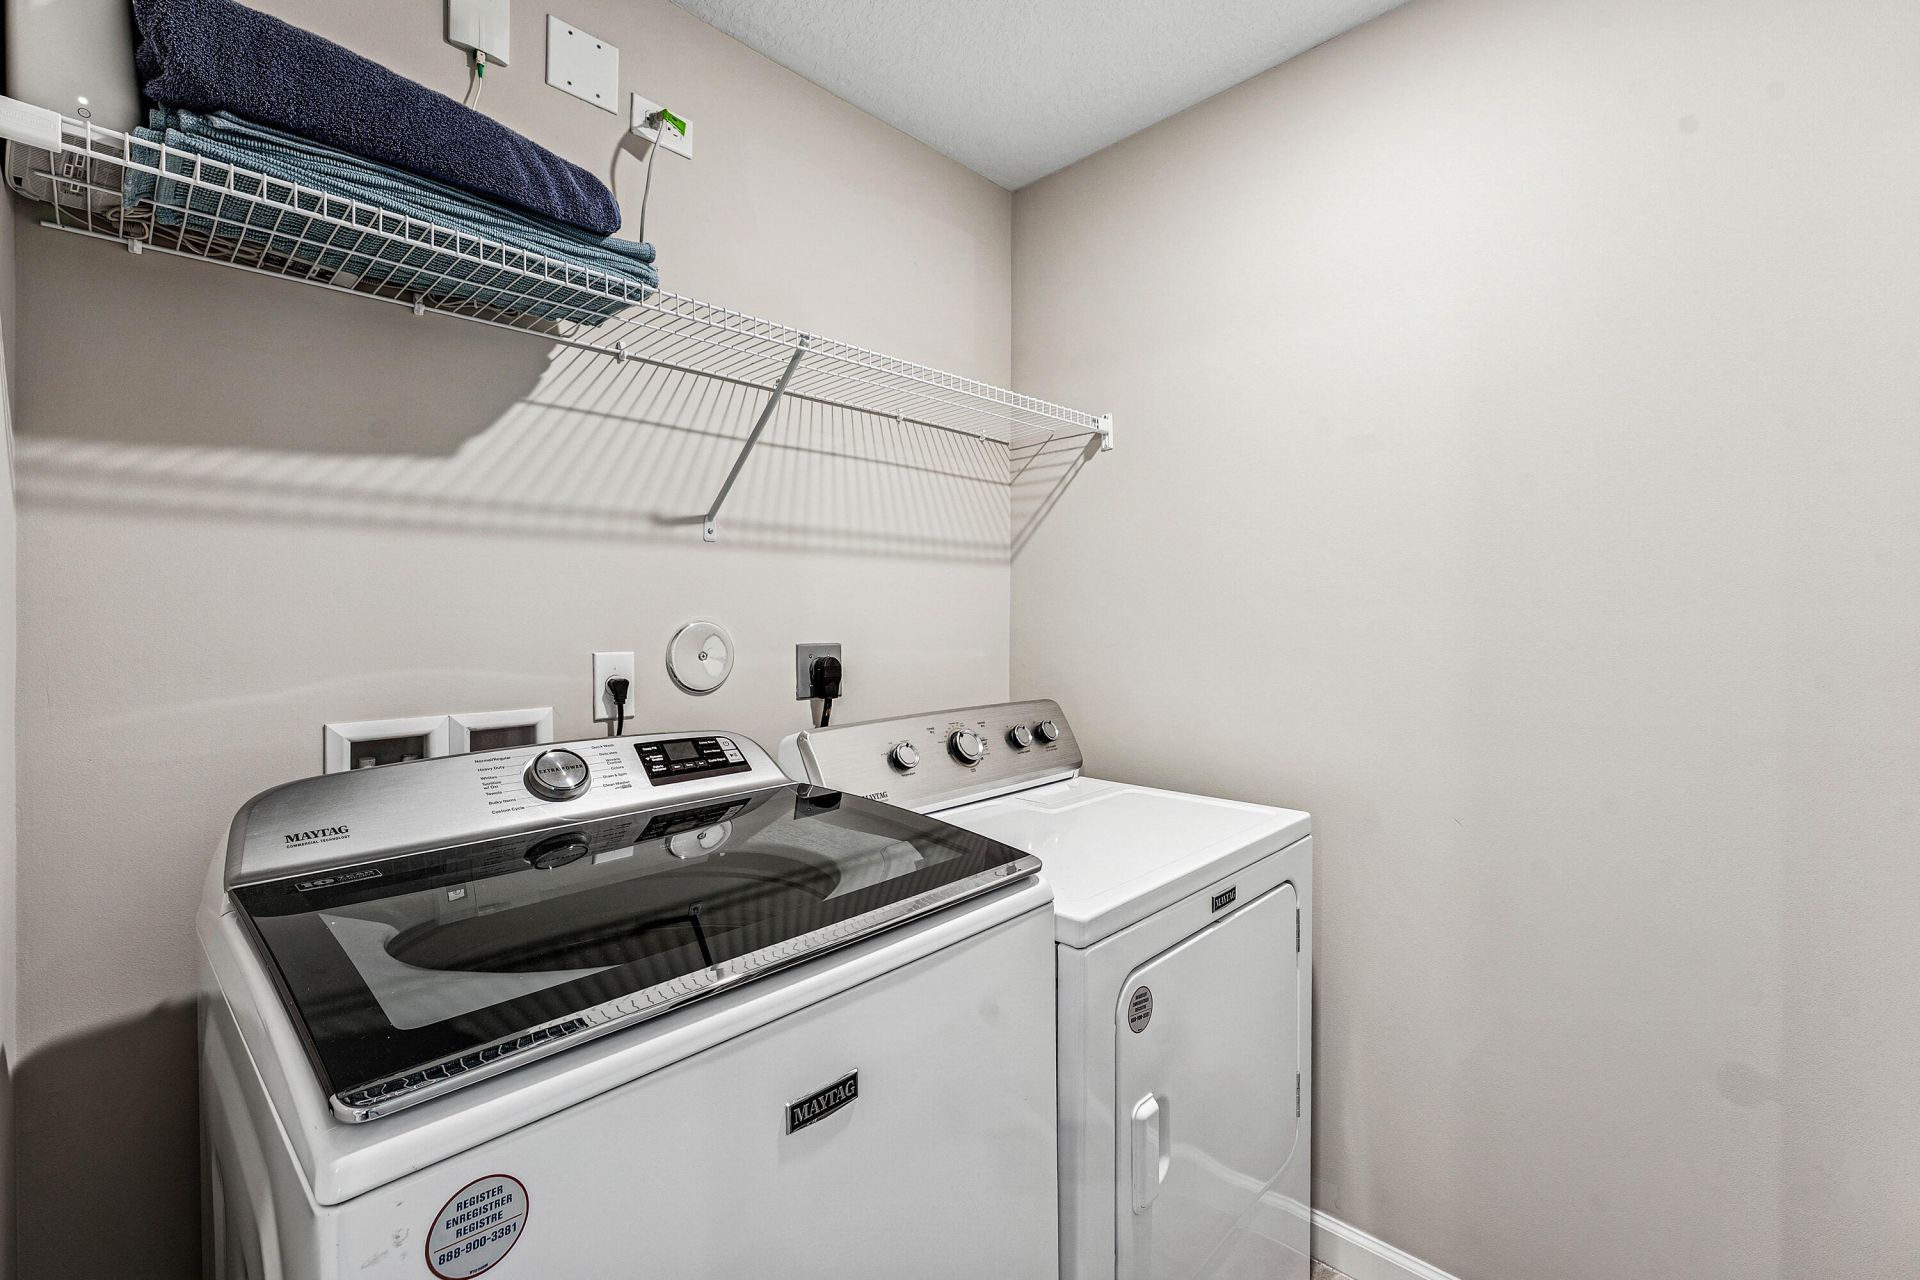
Appliances: Electric Water Heater, Dryer, Dishwasher, Electric Range, Microwave, Refrigerator, Water Heater, Washer
Association Fee Includes: Maintenance Grounds, Security, Common Areas
Exterior: CBS
Fencing: Partial, Privacy
Flooring: Carpet, Tile
Home Style: Traditional
Laundry: Inside, Laundry Room
Parcel#: 093841035000005100
Parking: Driveway, Guest, Garage, Attached Garage
Parking Notes: Driveway, Guest, Garage, Attached Garage
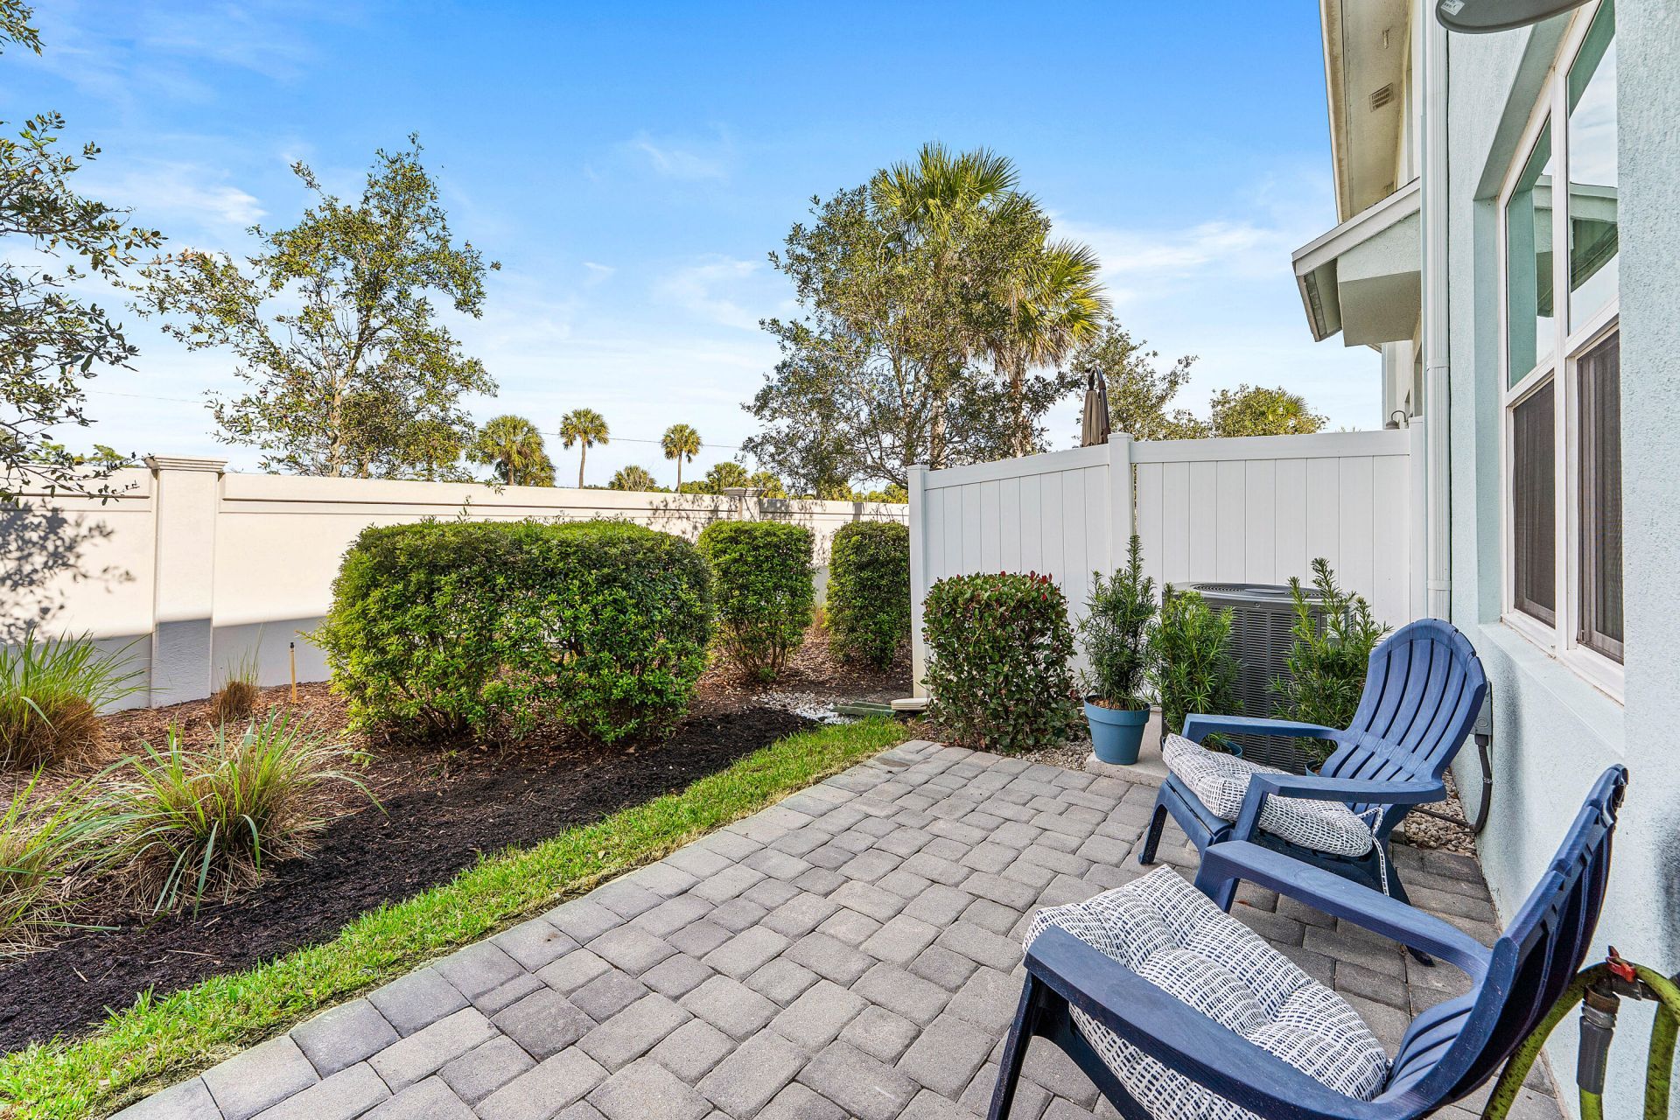
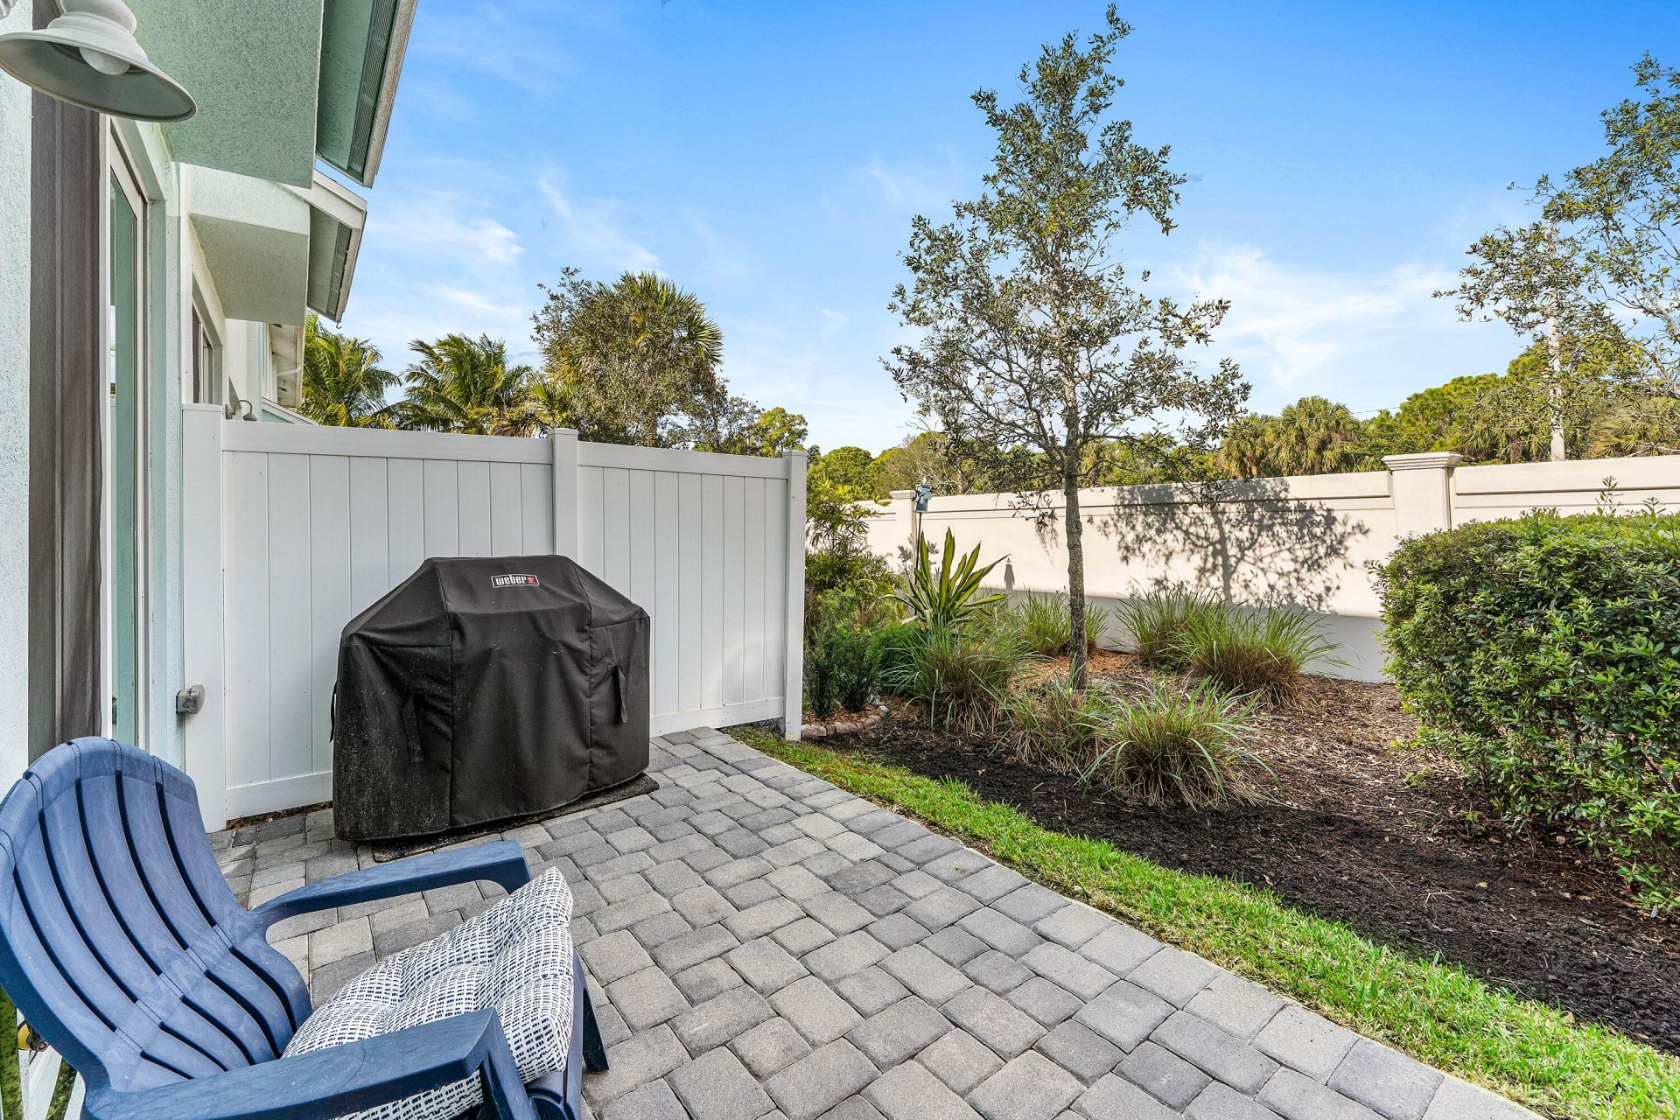
Patio/Porch: Patio - Covered, Patio
Pets Allowed: Yes, No Restrictions
Restrictions: Buyer Approval Required, Lease Restrictions
Security: Gated - No Guard
Sewer: Public Sewer
Special View Info: City, Pond
SQFT Living: 1475
Structure Type: Townhouse
Total Rooms: 4
Utilities: Cable Available, Sewer Available, Water Available
Water: Public
Waterfront Features: None
Windows: Plantation Shutters
Construction: CBS

Room Sizes

Living Room: 15 X 15 Level Main
Kitchen: 10 X 12 Level Main
Primary Bedroom: 13 X 15 Level Main

Local Schools

High School: Jensen Beach
Middle School: Dr. David L. Anderson
Elementary School: J.D. Parker

Neighborhood Information

Neighborhood Map

Neighborhood Hero

Neighborhood Highlights

Neighborhood Characteristics

Neighborhood Market Trend

Neighborhood Schools

Courtesy of

Agency Name: Illustrated Properties LLC
Agent Name: Joey Shakra

agent picture

Presented by

Agent Name: George Wlodarczyk
Agent Phone: 858.336.0402
Request Info

George Wlodarczyk
ipre.com
Agent Cell:
858.336.0402
Office Phone:
772.221.1118

Mortgage Calculator

%
years/fixed
yearly
yearly (est.)

Estimated Payment

$ 2,376.88 Principal & Interest $1,939.50 Property Tax $322.17 Homeowner's Insurance $115.21
Mortgage Logo

Login to My Illustrated Account

Pixel